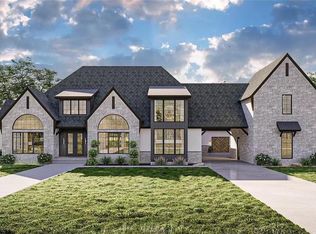
Exceptional Multi-Use Property in the Heart of Franklin, Texas! Designed for functionality and versatility, this property features vaulted ceilings, six private offices, multiple conference rooms, a welcoming reception area, elevator access, two kitchenettes, restrooms on both levels, and ample storage. The property also features an oversized garage with additional storage, ample parking, three street access points, and an irrigated lawn. The property also features attached private living quarters, with a spacious living room, full kitchen, dedicated office, primary bedroom, private bathroom, and walk-in closet. This unique combination offers an ideal opportunity for those seeking commercial space with the convenience of on-site residential accommodations. Conveniently located approximately 45 min from BCS and 1 hr from Waco, this property offers flexibility for a variety of professional, commercial, or investment opportunities.
For sale
$1,300,000
210 E High Way #79, Franklin, TX 77856
1beds
6,412sqft
Single Family Residence
Built in 2007
0.38 Acres Lot
$1,250,900 Zestimate®
$203/sqft
$-- HOA
What's special
Elevator accessDedicated officeRestrooms on both levelsAmple parkingIrrigated lawnSix private officesTwo kitchenettes
- 13 days
- 138
- 6
Likely to sell faster than
Zillow last checked:
Listing updated:
Listed by:
Janie Elliott TREC #0855145 979-224-6524,
Standley Real Estate Company, LLC
Source: HAR,MLS#: 75985157
Facts & features
Interior
Bedrooms & bathrooms
- Bedrooms: 1
- Bathrooms: 5
- Full bathrooms: 2
- 1/2 bathrooms: 3
Primary bedroom
- Level: First
- Area: 144
- Dimensions: 12x12
Bedroom
- Level: First
- Area: 100
- Dimensions: 10x10
Bedroom
- Level: First
- Area: 100
- Dimensions: 10x10
Other
- Level: First
Other
- Level: First
Other
- Level: Second
Other
- Level: First
Primary bath
- Level: First
Heating
- Natural Gas
Cooling
- Ceiling Fan(s), Electric
Appliances
- Included: Disposal, Gas Oven, Microwave, Dishwasher
Features
- Balcony, Elevator, High Ceilings, Vaulted Ceiling
- Flooring: Carpet, Tile
Interior area
- Total structure area: 6,412
- Total interior livable area: 6,412 sqft
Property
Parking
- Total spaces: 3
- Parking features: Attached, Oversized, Additional Parking
- Attached garage spaces: 3
Accessibility
- Accessibility features: Customized Wheelchair Accessible, Accessible Approach with Ramp, Accessible Bedroom, Accessible Common Area, Accessible Doors, Accessible Elevator Installed, Accessible Entrance, Accessible Full Bath, Accessible Hallway(s), Accessible Kitchen, Accessible Kitchen Appliances, Accessible Washer/Dryer, Adaptable For Elevator
Features
- Stories: 2
- Exterior features: Sprinkler System
Lot
- Size: 0.38 Acres
- Features: Corner Lot, Other, 1/4 Up to 1/2 Acre
Details
- Additional parcels included: 20561
- Parcel number: 060000007440
Construction
Type & style
- Home type: SingleFamily
- Architectural style: Other,Traditional
- Property subtype: Single Family Residence
Materials
- Stone, Stucco
- Foundation: Slab
- Roof: Metal
Condition
- New construction: No
- Year built: 2007
Utilities & green energy
- Sewer: Public Sewer
- Water: Public
Community & HOA
Community
- Subdivision: Other
Location
- Region: Franklin
Financial & listing details
- Price per square foot: $203/sqft
- Annual tax amount: $15,279
- Date on market: 10/22/2026
- Road surface type: Asphalt
Estimated market value
$1,250,900
$1.19M - $1.31M
$1,535/mo
Price history
| Date | Event | Price |
|---|---|---|
| 10/22/2026 | Listed for sale | $1,300,000$203/sqft |
Source:  HAR #75985157 Report a problem | ||
Public tax history
Tax history is unavailable.
Monthly payment
Est. payment
Payment breakdown
Explore the cost of this home by adjusting the details. Changes won't be saved.Climate risks
Neighborhood: 77856
Nearby schools
Schools provided by the listing agent
- Elementary: Reynolds Elementary School (Franklin)
- Middle: Franklin Middle School
- High: Franklin High School (Franklin)
Source: HAR. This data may not be complete. We recommend contacting the local school district to confirm school assignments for this home.
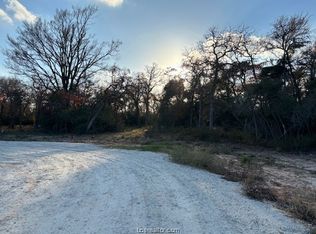
Similar homes
- $1,295,0004 bd4 ba3.6k sqft4999 Pin Oak Rd, Franklin, TX 77856For Sale
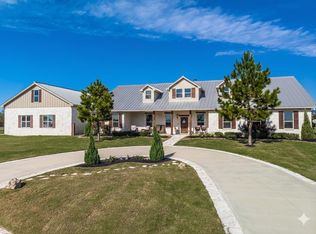 MLS ID #36431935, Clayton Hays, RE/MAX Advanced Real Estate - Buffalo TX. HAR
- $1,200,0004 bd4 ba4k sqft13504 Hudson Farms Rd, Franklin, TX 77859For Sale
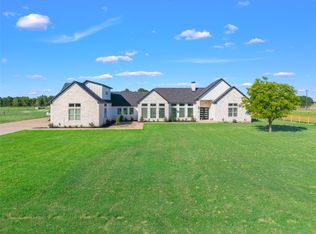 MLS ID #92875635, Michelle Leatham, Brazos County Realty, LLC. HAR
- $789,5004 bd2 ba3.2k sqft11810 Riley Green Rd, Franklin, TX 77856For Sale
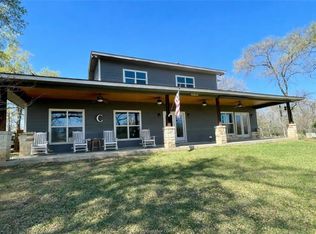 MLS ID #48005139, Melinda Scott, Home & Ranch Real Estate. HAR
- from $1,001,6604 bd5 ba4.5k sqftFarmhouse 4524 Plan, Enchanted Forest, Franklin, TX 77856New Construction
 Happy Houses of Texas
