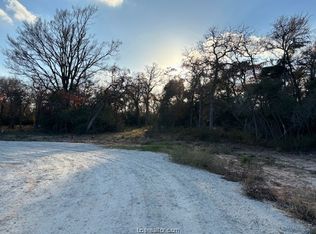
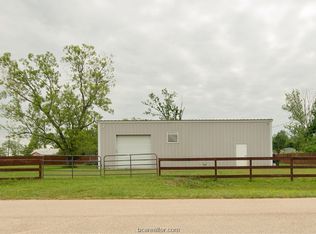
NEW Gentleman's Ranch w approx 4,020 SF home on 6.7 Ac. Solar security gate on a paved cul-de-sac. Fenced & cross fenced, 20X18 storage shed on slab w covered fire pit Elec & H2O. Excelent Franklin ISD w 12-1 student/teacher ratio, in the top 25 school districts of Texas! Old Spanish Rd (OSR) divides Robertson Cnty from Brazos. Built on the Robertson side of OSR close to Bryan w low taxes +Ag Exempt! Aprox20 min commute to A&M. Open kitchen w a separate Butlers pantry will knock your socks off. 40X18 Summer kitchen, 3 car garage, sprinkler system, tons of parking, foam insulated, low utilities makes this breathtaking property worth a personal inspection to purchase immediately. It's so new that Google maps thinks it's in Hearne but it's NOT. 624SF Bonus Rm above the garage. Built in safe in office. Starlink Satellite. Tile in all wet areas, waterproof plank floors.
For sale
$1,200,000
13504 Hudson Farms Rd, Franklin, TX 77859
4beds
4,020sqft
Single Family Residence
Built in 2025
6.7 Acres Lot
$1,157,500 Zestimate®
$299/sqft
$17/mo HOA
What's special
Fenced and cross fencedWaterproof plank floorsOpen kitchenFoam insulated low utilitiesSprinkler system
- 109 days
- 129
- 8
Zillow last checked:
Listing updated:
Listed by:
Michelle Leatham TREC #0456397 979-777-4168,
Brazos County Realty, LLC
Source: HAR,MLS#: 92875635
Facts & features
Interior
Bedrooms & bathrooms
- Bedrooms: 4
- Bathrooms: 4
- Full bathrooms: 3
- 1/2 bathrooms: 1
Rooms
- Room types: Utility Room
Primary bedroom
- Level: First
- Dimensions: 13,25X13.66
Bedroom
- Level: First
- Area: 191.26
- Dimensions: 13.91X13.75
Bedroom
- Level: First
- Area: 159.74
- Dimensions: 10.83X14.75
Bedroom
- Level: First
- Area: 177.24
- Dimensions: 12.66X14
Other
- Level: First
- Area: 132
- Dimensions: 11X12
Other
- Level: First
- Area: 90.98
- Dimensions: 13.66X6.66
Other
- Level: First
- Area: 142.69
- Dimensions: 17.66X8.08
Other
- Level: First
- Area: 132
- Dimensions: 11X12
Dining room
- Level: First
- Area: 172.24
- Dimensions: 17.83X9.66
Kitchen
- Level: First
- Area: 335.74
- Dimensions: 18.83X17.83
Utility room
- Level: First
- Area: 89.88
- Dimensions: 13.16X6.83
Heating
- Propane
Cooling
- Attic Fan, Ceiling Fan(s), Electric, Zoned
Appliances
- Included: ENERGY STAR Qualified Appliances, Water Heater, Disposal, Wine Refrigerator, Electric Oven, Oven, Microwave, Gas Cooktop, Dishwasher, Instant Hot Water
- Laundry: Electric Dryer Hookup, Washer Hookup
Features
- Crown Molding, Formal Entry/Foyer, High Ceilings, Prewired for Alarm System, Vaulted Ceiling, 1 Bedroom Down - Not Primary BR, 2 Bedrooms Down, All Bedrooms Down
- Flooring: Carpet, Tile, Vinyl
- Windows: Insulated/Low-E windows, Window Coverings
- Number of fireplaces: 1
- Fireplace features: Gas, Wood Burning
Interior area
- Total structure area: 4,020
- Total interior livable area: 4,020 sqft
Property
Parking
- Total spaces: 3
- Parking features: Electric Gate, Attached, Oversized, Additional Parking, Garage Door Opener, Boat, Double-Wide Driveway, Extra Driveway, RV Access/Parking
- Attached garage spaces: 3
Accessibility
- Accessibility features: Accessible Bedroom, Accessible Closets, Accessible Common Area, Accessible Entrance, Accessible Full Bath, Accessible Hallway(s), Accessible Washer/Dryer
Features
- Stories: 2
- Patio & porch: Covered
- Exterior features: Outdoor Kitchen, Sprinkler System
- Fencing: Back Yard,Cross Fenced,Full
Lot
- Size: 6.7 Acres
- Features: Back Yard, Cleared, Corner Lot, Cul-De-Sac, Subdivided, 5 Up to 10 Acres
Details
- Additional structures: Barn(s), Shed(s)
- Additional parcels included: 95961
- Parcel number: 003300000100
Construction
Type & style
- Home type: SingleFamily
- Architectural style: Contemporary,Ranch
- Property subtype: Single Family Residence
Materials
- Spray Foam Insulation, Cement Siding, Stone, Stucco
- Foundation: Slab
- Roof: Composition
Condition
- New construction: No
- Year built: 2025
Details
- Builder name: JCT BUILDERS
Utilities & green energy
- Sewer: Aerobic Septic, Septic Tank
- Water: Water District
Green energy
- Energy efficient items: Attic Vents, Thermostat
Community & HOA
Community
- Security: Prewired for Alarm System
- Subdivision: Hudson Farms Sub
HOA
- HOA fee: $200 annually
Location
- Region: Franklin
Financial & listing details
- Price per square foot: $299/sqft
- Annual tax amount: $24
- Date on market: 5/28/2026
- Listing terms: Cash,Conventional,FHA,Investor,Texas Veterans Land Board,USDA Loan,VA Loan
- Ownership: Full Ownership
- Road surface type: Asphalt, Concrete
Estimated market value
$1,157,500
$1.10M - $1.22M
$3,997/mo
Price history
| Date | Event | Price |
|---|---|---|
| 5/28/2026 | Listed for sale | $1,200,000$299/sqft |
Source:  HAR #92875635 Report a problem HAR #92875635 Report a problem | ||
| 5/20/2026 | Listing removed | $1,200,000$299/sqft |
Source:  BCSMLS #26001413 Report a problem BCSMLS #26001413 Report a problem | ||
| 2/3/2026 | Listed for sale | $1,200,000$299/sqft |
Source: BCSMLS #26001413 Report a problem | ||
| 2/3/2026 | Listing removed | $1,200,000$299/sqft |
Source: BCSMLS #25004582 Report a problem | ||
| 4/17/2025 | Listed for sale | $1,200,000$299/sqft |
Source: BCSMLS #25004582 Report a problem | ||
Public tax history
Tax history is unavailable.
Monthly payment
Est. payment
Payment breakdown
Explore the cost of this home by adjusting the details. Changes won't be saved.Climate risks
Neighborhood: 77859
Nearby schools
Schools provided by the listing agent
- Elementary: Reynolds Elementary School (Franklin)
- Middle: Franklin Middle School
- High: Franklin High School (Franklin)
Source: HAR. This data may not be complete. We recommend contacting the local school district to confirm school assignments for this home.

Similar homes
- $1,295,0004 bd4 ba3.6k sqft4999 Pin Oak Rd, Franklin, TX 77856For Sale
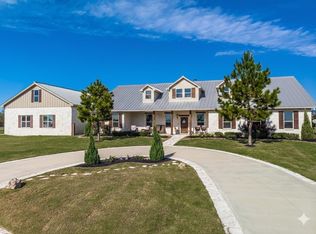 MLS ID #36431935, Clayton Hays, RE/MAX Advanced Real Estate - Buffalo TX. HAR
 - $825,0004 bd4 ba3.8k sqft871 Cazey Loop, Franklin, TX 77856For Sale
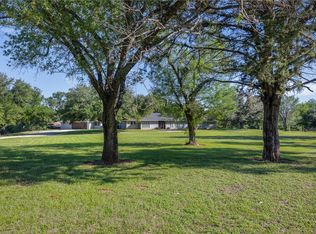 MLS ID #26005650, Eric Hollis, Keller Williams Realty Brazos Valley office. BCSMLS
 - $685,0004 bd3 ba2.5k sqft1196 Evelyn Ct, Franklin, TX 77856For Sale
 MLS ID #79408092, Stephanie Saculla, Connect Realty.com. HAR
 - $1,100,0003 bd3 ba3k sqft7244 Fm 2549, Hearne, TX 77859For Sale
 MLS ID #26005299, Andrew Schiller, Maroon Door Management, LLC. BCSMLS
