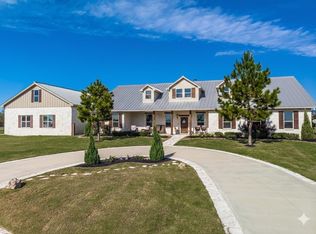
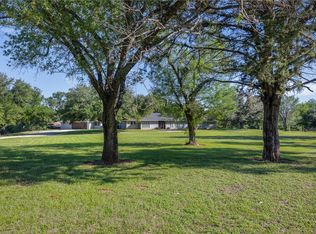
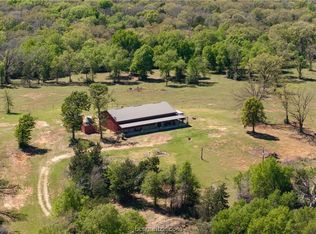
Turnkey, country living on this stunning 52+ acre Ag exempt ranch in Franklin, TX. Fully fenced and cross-fenced, this exceptional property features a stocked 17+ ft deep pond filled with bass and perch, beautiful mature trees, abundant wildlife, custom chicken coop & well house. 36x36 barn w/ concrete floors & 3 int/ext stalls. The custom-built 4 bedroom, 2.5 bath home offers timeless brickwork inside & out, soaring ceilings, office, laundry room, dreamlike butler’s pantry, gas log fireplace, & a designer kitchen equipped with ZLINE appliances. Master suite features his/hers closets, dual sinks, standalone shower & a beautiful clawfoot tub. The half bath is designed for easy access to a future pool. Enjoy peaceful ranch views from the expansive covered patio while taking advantage of modern conveniences including a 3-car garage, generator wiring, and (3) 50-amp RV hookups.
For sale
Price cut: $70K (6/30)
$1,575,000
9163 N Fm 46, Franklin, TX 77856
4beds
2,622sqft
:
Get pre-qualified$10,866/mo
Farm
Built in 2023
52.73 Acres Lot
$1,487,100 Zestimate®
$601/sqft
$-- HOA
What's special
Gas log fireplaceFully fenced and cross-fencedPeaceful ranch viewsBeautiful clawfoot tubSoaring ceilingsBeautiful mature treesExpansive covered patio
- 65 days |
- 369 |
- 33 |
Zillow last checked:
Listing updated:
Listed by:
Cali Whitmire TREC #0678467 936-203-4313,
JLA Realty
Source: HAR,MLS#: 18451433
Facts & features
Interior
Bedrooms & bathrooms
- Bedrooms: 4
- Bathrooms: 3
- Full bathrooms: 2
- 1/2 bathrooms: 1
Rooms
- Room types: Family Room, Utility Room
Primary bathroom
- Features: Full Secondary Bathroom Down, Half Bath, Primary Bath: Double Sinks, Primary Bath: Separate Shower, Primary Bath: Soaking Tub, Secondary Bath(s): Tub/Shower Combo
Kitchen
- Features: Kitchen Island, Kitchen open to Family Room, Pot Filler, Under Cabinet Lighting
Heating
- Electric, Propane
Cooling
- Ceiling Fan(s), Electric
Appliances
- Included: Water Heater, Disposal, Double Oven, Gas Oven, Microwave, Gas Range, Dishwasher
- Laundry: Electric Dryer Hookup, Gas Dryer Hookup, Washer Hookup
Features
- Crown Molding, High Ceilings, Vaulted Ceiling, All Bedrooms Down, En-Suite Bath, Split Plan, Walk-In Closet(s)
- Flooring: Tile, Vinyl
- Number of fireplaces: 1
- Fireplace features: Gas Log
Interior area
- Total structure area: 2,622
- Total interior livable area: 2,622 sqft
Property
Parking
- Total spaces: 3
- Parking features: Attached, Additional Parking, Garage Door Opener, Double-Wide Driveway, Extra Driveway
- Attached garage spaces: 3
Features
- Stories: 1
- Fencing: Cross Fenced,Fenced
Lot
- Size: 52.73 Acres
- Features: Pasture, Cleared, Wooded, 50 or more Acres
- Topography: Level
Details
- Additional structures: Barn(s)
- Parcel number: 000145000066
Construction
Type & style
- Home type: SingleFamily
- Property subtype: Farm
Materials
- Cement Board
- Foundation: Slab
Condition
- New construction: No
- Year built: 2023
Utilities & green energy
- Sewer: Aerobic Septic
- Water: Well
Green energy
- Energy efficient items: Thermostat
Community & HOA
Location
- Region: Franklin
Financial & listing details
- Price per square foot: $601/sqft
- Tax assessed value: $938,306
- Annual tax amount: $8,269
- Date on market: 5/19/2026
- Exclusions: See Attachment
- Road surface type: Asphalt, Gravel
Estimated market value
$1,487,100
$1.41M - $1.56M
$2,848/mo
Price history
| Date | Event | Price |
|---|---|---|
| 6/30/2026 | Price change | $1,575,000-4.3%$601/sqft |
Source:  BCSMLS #26006035 Report a problem BCSMLS #26006035 Report a problem | ||
| 5/19/2026 | Listed for sale | $1,645,000$627/sqft |
Source: BCSMLS #26006035 Report a problem | ||
Public tax history
| Year | Property taxes | Tax assessment |
|---|---|---|
| 2025 | $6,874 -5.8% | $396,474 +8.1% |
| 2024 | $7,297 +5479.6% | $366,608 +22.3% |
| 2023 | $131 | $299,641 |
Find assessor info on the county website
Monthly payment
Est. payment
Payment breakdown
Explore the cost of this home by adjusting the details. Changes won't be saved.Climate risks
Neighborhood: 77856
Nearby schools
GreatSchools rating
- 6/10Bremond Elementary SchoolGrades: PK-5Distance: 7.8 mi
- 6/10Bremond Middle SchoolGrades: 6-8Distance: 7.8 mi
- 8/10Bremond High SchoolGrades: 9-12Distance: 7.8 mi
Schools provided by the listing agent
- Elementary: Bremond Elementary School
- Middle: Bremond Middle School
- High: Bremond High School
Source: HAR. This data may not be complete. We recommend contacting the local school district to confirm school assignments for this home.
- $446,700-- bd-- ba-- sqft335 Edwards Ln, Bremond, TX 77856Off Market
- $26,325-- bd-- ba-- sqft101 Edwards Ln, Franklin, TX 77856Off Market
- $131,000-- bd-- ba896 sqft101 Edwards Ln, Franklin, TX 77856Off Market
- $297,900-- bd-- ba1.9k sqft8926 N Fm 46, Franklin, TX 77856Off Market
- $813,200-- bd-- ba1.5k sqft8929 N Fm 46, Franklin, TX 77856Off Market
- $259,500-- bd-- ba2.1k sqft2050 Rose Hill Rd, Bremond, TX 76629Off Market
- $4,822,568-- bd-- ba2.4k sqft8946 N Fm 46, Franklin, TX 77856Off Market
- $260,200-- bd-- ba101 sqft7206 Beck Prairie Rd, Bremond, TX 76629Off Market
A local agent can set up tours, give advice and negotiate with sellers.
Similar homes
- $1,295,0004 bd4 ba3.6k sqft4999 Pin Oak Rd, Franklin, TX 77856For Sale
 MLS ID #36431935, Clayton Hays, RE/MAX Advanced Real Estate - Buffalo TX. HAR
 - $1,925,0003 bd2 ba2k sqft4074 Bucksnort Rd, Franklin, TX 77856For Sale
 MLS ID #50230834, Carol Rakowitz, NextHome Realty Solutions BCS. HAR
 - $870,0004 bd4 ba3.8k sqft871 Cazey Loop, Franklin, TX 77856For Sale
 MLS ID #26005650, Eric Hollis, Keller Williams Realty Brazos Valley office. BCSMLS
 - $1,350,0002 bd2 ba2k sqft9798 Fm 2446, Franklin, TX 77856For Sale
 MLS ID #26003966, Rene Lukes, NextHome Realty Solutions BCS. BCSMLS
 - $1,599,9004 bd3 ba1.7k sqft132 County Road 267, Cameron, TX 76520For SaleMLS ID #21291441, Haley Holden. NTREIS
- $1,250,0002 bd2 ba2.9k sqft10794 Fm 2159, Calvert, TX 77837For SaleMLS ID #3381493, Connie Dent, Arrow Creek Properties, LLC. HAR
- $1,400,0004 bd3 ba3k sqft7010 Fm 2549, Hearne, TX 77859For SaleMLS ID #26004066, Katie Stephens, Walsh &Mangan Premier RE Group. BCSMLS
- $1,295,0004 bd4 ba3.7k sqft2215 High Meadows Trl, Franklin, TX 77856New ConstructionMLS ID #25009729, Jamie Prejean, CENTURY 21 Integra. BCSMLS
- $789,5004 bd2 ba3.2k sqft11810 Riley Green Rd, Franklin, TX 77856For SaleMLS ID #48005139, Melinda Scott, Home & Ranch Real Estate. HAR
- $799,0004 bd2 ba3k sqft10959 Clyde Acord Rd, Franklin, TX 77856For SaleMLS ID #26006876, Abbie Walsh, Walsh &Mangan Premier RE Group. BCSMLS
- $1,100,0003 bd3 ba3k sqft7244 Fm 2549, Hearne, TX 77859For SaleMLS ID #26005299, Andrew Schiller, Maroon Door Management, LLC. BCSMLS
- $1,379,0002 bd2 ba1.5k sqft177 County Road 241, Kosse, TX 76653For SaleMLS ID #34053573, Kristen Reinhart, Markham Realty, Inc.. HAR
- $899,9004 bd3 ba2.5k sqft11452 Riley Green Rd, Franklin, TX 77856For SaleMLS ID #26002743, Clint Cooper, Dark Horse Real Estate, LLC. BCSMLS
- $1,882,0005 bd5 ba3.1k sqft2970 County Road 270, Cameron, TX 76520For SaleMLS ID #80870316, Nathan Cook, Berkshire Hathaway Home Services Caliber Realty. HAR
- $899,0004 bd4 ba3k sqft2201 High Meadows Trl, Franklin, TX 77856New ConstructionMLS ID #25009680, Jamie Prejean, CENTURY 21 Integra. BCSMLS
- $995,0002 bd3 ba2.2k sqft12192 Riley Green Rd, Franklin, TX 77856For SaleMLS ID #53024959, Cherry Ruffino, Coldwell Banker Apex, REALTORS LLC. HAR
- from $881,2803 bd4 ba3.4k sqftFarmhouse 2476 Plan, Enchanted Forest, Franklin, TX 77856New ConstructionHappy Houses of Texas
