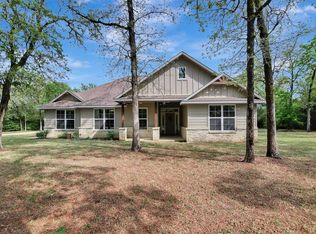
Own the view, live the dream—this hilltop estate offers the kind of peace, space, and style that’s nearly impossible to find. Exceptional New Construction Home with Low tax Rate & No HOA! Introducing the Ella Plan: a luxurious ranch-style home on 1.75 acres with panoramic 15-mile views of rolling Texas hills. This 4-bed, 3.5-bath home spans 3,075 sq ft and blends modern organic interiors with warm whites, natural textures, and mid-century modern design. A statement fireplace centers the open layout, alongside Cafe appliances with a 48” range top, a hidden pantry, and a serving window to the outdoor bar. Enjoy morning coffee or evening wine on the back porch with unmatched views. Includes a private gym, game room, huge primary suite with oversized walk-in closet, workstation, and exceptional storage. The Meadows at Old Hickory Grove is Franklin's newest premier rural subdivisions. Refined country living with elevated style and rare scenic serenity. Call today for more information! Estimated Completion Date is Mid-December. Note: Photos shown of the fully completed home is a similar floor plan. Finishes and features may vary.
Active
$899,000
2201 High Meadows Trl, Franklin, TX 77856
4beds
3,075sqft
Single Family Residence
Built in 2025
1.75 Acres Lot
$874,400 Zestimate®
$292/sqft
$-- HOA
What's special
Modern organic interiorsStatement fireplacePrivate gymMid-century modern designGame roomNatural texturesWarm whites
- 349 days |
- 92 |
- 8 |
Zillow last checked:
Listing updated:
Listed by:
Jamie Prejean TREC #0653743 979-777-1116,
CENTURY 21 Integra
Source: BCSMLS,MLS#: 25009680 Originating MLS: Bryan College Station Regional AOR
Originating MLS: Bryan College Station Regional AORFacts & features
Interior
Bedrooms & bathrooms
- Bedrooms: 4
- Bathrooms: 4
- Full bathrooms: 3
- 1/2 bathrooms: 1
Primary bedroom
- Level: Main
Bedroom
- Level: Main
Bedroom
- Level: Main
Bedroom
- Level: Main
Other
- Level: Main
Exercise room
- Level: Main
Game room
- Level: Main
Living room
- Level: Main
Sitting room
- Level: Main
Study
- Level: Main
Heating
- Central, Electric
Cooling
- Central Air, Ceiling Fan(s), Electric
Appliances
- Included: Built-In Gas Oven, Dishwasher, Electric Range, Disposal, Microwave, Tankless Water Heater
Features
- Quartz Counters, Ceiling Fan(s), Kitchen Exhaust Fan, Programmable Thermostat, Walk-In Pantry
- Has fireplace: Yes
- Fireplace features: Gas, Wood Burning
Interior area
- Total structure area: 3,075
- Total interior livable area: 3,075 sqft
Property
Parking
- Total spaces: 2
- Parking features: Attached, Garage
- Attached garage spaces: 2
Accessibility
- Accessibility features: None
Features
- Levels: One
- Stories: 1
Lot
- Size: 1.75 Acres
Details
- Parcel number: 00004600102034
Construction
Type & style
- Home type: SingleFamily
- Property subtype: Single Family Residence
Condition
- Under Construction
- New construction: Yes
- Year built: 2025
Utilities & green energy
- Water: Public
- Utilities for property: Propane, Septic Available, Trash Collection, Water Available
Green energy
- Energy efficient items: Radiant Attic Barrier, HVAC, Lighting, Thermostat
- Indoor air quality: Ventilation
Community & HOA
Community
- Subdivision: Other
HOA
- Has HOA: No
Location
- Region: Franklin
Financial & listing details
- Price per square foot: $292/sqft
- Date on market: 9/9/2025
- Cumulative days on market: 342 days
Estimated market value
$874,400
$831,000 - $918,000
$3,745/mo
Price history
| Date | Event | Price |
|---|---|---|
| 6/28/2025 | Listed for sale | $899,000$292/sqft |
Source:  HAR #76663016 Report a problem HAR #76663016 Report a problem | ||
Public tax history
Tax history is unavailable.
Monthly payment
Est. payment
Payment breakdown
Explore the cost of this home by adjusting the details. Changes won't be saved.Climate risks
Neighborhood: 77856
Nearby schools
GreatSchools rating
- 10/10Roland Reynolds Elementary SchoolGrades: PK-4Distance: 6.1 mi
- 9/10Franklin Middle SchoolGrades: 5-8Distance: 6.8 mi
- 7/10Franklin High SchoolGrades: 9-12Distance: 6.9 mi
Schools provided by the listing agent
- Middle: ,
- District: Franklin
Source: BCSMLS. This data may not be complete. We recommend contacting the local school district to confirm school assignments for this home.
- $--2.11 acres13 Hillcrest Ct, Franklin, TX 77856Sold
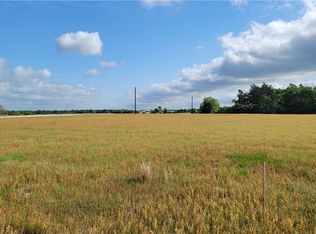
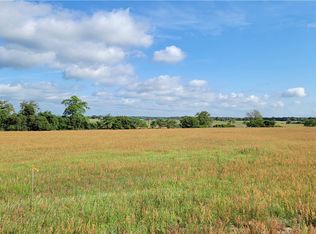
- $--1.76 acres34 High Meadow Trl, Franklin, TX 77856Sold
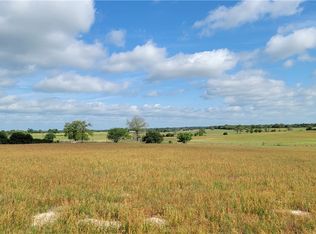
- $--1.71 acres33 High Meadow Trl, Franklin, TX 77856Sold
- $1,105,000-- bd-- ba-- sqft6357 Old Hickory Grove Rd, Franklin, TX 77856Off Market
- $1,125,0005 bd3 ba2.9k sqft6045 Old Hickory Grove Rd, Franklin, TX 77856Off Market
- $147,8253.94 acres29 High Meadow Trl, Franklin, TX 77856Pending
- $1,600,000-- bd-- ba2k sqft6449 Old Hickory Grove Rd, Franklin, TX 77856Off Market
- $150,300-- bd-- ba160 sqft6149 Old Hickory Grove Rd, Franklin, TX 77856Off Market
A local agent can set up tours, give advice and negotiate with sellers.
Similar homes
- $870,0004 bd4 ba3.8k sqft871 Cazey Loop, Franklin, TX 77856For Sale
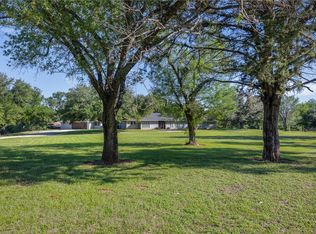 MLS ID #26005650, Eric Hollis, Keller Williams Realty Brazos Valley office. BCSMLS
 - $699,0004 bd3 ba2.5k sqft1196 Evelyn Ct, Franklin, TX 77856For Sale
 MLS ID #79408092, Stephanie Saculla, Connect Realty.com. HAR
 - $899,9004 bd3 ba2.5k sqft11452 Riley Green Rd, Franklin, TX 77856For Sale
 MLS ID #26002743, Clint Cooper, Dark Horse Real Estate, LLC. BCSMLS
 - $825,0005 bd3 ba4k sqft9360 Riley Green Rd, Franklin, TX 77856For Sale
 MLS ID #26006592, Jason Bienski, BHHS Caliber Realty. BCSMLS
 - $729,9004 bd4 ba2.9k sqft1629 Sawmill Rd, Franklin, TX 77856For SaleMLS ID #26009431, Laura Stanley, Captiva Realty. BCSMLS
- $644,9504 bd3 ba2.1k sqft831 Mimosa Ln, Franklin, TX 77856For SaleMLS ID #14230373, Jennifer Jennings, NextHome Realty Solutions BCS. HAR
- $789,5004 bd2 ba3.2k sqft11810 Riley Green Rd, Franklin, TX 77856For SaleMLS ID #48005139, Melinda Scott, Home & Ranch Real Estate. HAR
- $829,9003 bd2 ba1.5k sqft2350 Bryan Place Ln, Hearne, TX 77859For SaleMLS ID #26010214, Walton Holt, Holt & Associates Realty Group. BCSMLS
- $670,0004 bd4 ba2.6k sqft3104 Stonewood Dr, Franklin, TX 77856For SaleMLS ID #26008557, Kathy Watson, TowerPoint Realty. BCSMLS
- $1,295,0004 bd4 ba3.6k sqft4999 Pin Oak Rd, Franklin, TX 77856For SaleMLS ID #36431935, Clayton Hays, RE/MAX Advanced Real Estate - Buffalo TX. HAR
- $799,0004 bd2 ba3k sqft10959 Clyde Acord Rd, Franklin, TX 77856For SaleMLS ID #26006876, Abbie Walsh, Walsh &Mangan Premier RE Group. BCSMLS
- $499,0003 bd2 ba2.5k sqft2365 S Fm 46, Franklin, TX 77856For SaleMLS ID #78543418, James Hammond, Keller Williams Realty Brazos Valley office. HAR
- $899,0005 bd3 ba2.5k sqft9997 Calhoun Rd, Bryan, TX 77808For SaleMLS ID #26006474, Karen Gray, Cunningham Real Estate. BCSMLS
- $550,0004 bd3 ba3k sqft417 W Morgan St, Franklin, TX 77856For SaleMLS ID #30438173, Kristi Fox-Satsky, Century 21 Integra Unlocked. HAR
- from $881,2803 bd4 ba3.4k sqftFarmhouse 2476 Plan, Enchanted Forest, Franklin, TX 77856New ConstructionHappy Houses of Texas
- $685,0005 bd3 ba2.4k sqft10645 C Hoppess Rd, Franklin, TX 77856For SaleMLS ID #26002441, Warren Green, Weichert, REALTORS(R)-BCS. BCSMLS
- $925,0003 bd3 ba2.2k sqft9652 Locke Rd, Bryan, TX 77808For SaleMLS ID #26006591, Teri Fitzjerrell, Cortiers Real Estate. BCSMLS
- $622,5003 bd3 ba2.3k sqft2792 Yorkshire Trl, Franklin, TX 77856For SaleMLS ID #26003346, Rodney McFadden, Captiva Realty. BCSMLS
- $641,9003 bd3 ba2.2k sqft2708 Yorkshire Trl, Franklin, TX 77856For SaleMLS ID #26001529, Rodney McFadden, Captiva Realty. BCSMLS
- $699,0003 bd4 ba2.6k sqft10967 Clyde Acord Rd, Franklin, TX 77856For SaleMLS ID #39804880, Maurey Bell, Bell Properties. HAR
