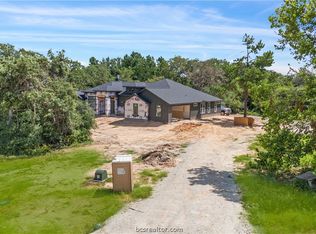
Own the view, live the dream—this hilltop estate offers peace, space & style that’s nearly impossible to find. Exceptional New Construction Home with low tax rate & No HOA on 1.75 acres with panoramic views. This stunning two-story home blends modern luxury with timeless design. The exterior features striking stone & wood accents, complemented by a dramatic steel double front door that sets the tone for what awaits inside. Step into the expansive living room offering soaring wood-accent ceiling with exposed beams & a double-sided stone fireplace that is warm and inviting. Wide-plank floors flow throughout adding elegance & continuity. The chef-inspired kitchen is a showpiece with a custom arched vent hood, massive quartz island, and high-end appliances including a 48-inch gas range, floating shelves & a butler’s pantry. An adjacent wine room & wet bar make entertaining effortless. Retreat to the luxurious primary suite featuring a spa-like bathroom, large walk-in shower, standalone soaking tub & dual vanities. The enormous walk-in closet boasts its own center island providing both beauty & utility. The home offers 4 bedrooms, 3.5 baths, a mudroom & a huge game room. Outdoor living is elevated with a wood-accent ceiling on the back porch, a pass-through window from the kitchen & a full outdoor kitchen. Every detail in this home is thoughtfully curated—from the elegant finishes to the seamless flow of spaces. Estimated completion early spring.
Active
$1,295,000
2215 High Meadows Trl, Franklin, TX 77856
4beds
3,700sqft
Single Family Residence
Built in 2025
1.71 Acres Lot
$1,253,000 Zestimate®
$350/sqft
$-- HOA
What's special
Double-sided stone fireplaceFull outdoor kitchenOutdoor livingPanoramic viewsWide-plank floorsFloating shelvesLarge walk-in shower
- 360 days
- 59
- 3
Zillow last checked:
Listing updated:
Listed by:
Jamie Prejean TREC #0653743 979-777-1116,
CENTURY 21 Integra
Source: BCSMLS,MLS#: 25009729 Originating MLS: Bryan College Station Regional AOR
Originating MLS: Bryan College Station Regional AORFacts & features
Interior
Bedrooms & bathrooms
- Bedrooms: 4
- Bathrooms: 4
- Full bathrooms: 3
- 1/2 bathrooms: 1
Primary bedroom
- Level: Main
Bedroom
- Level: Main
Bedroom
- Level: Main
Bedroom
- Level: Main
Other
- Level: Main
Exercise room
- Level: Main
Game room
- Level: Main
Living room
- Level: Main
Sitting room
- Level: Main
Study
- Level: Main
Heating
- Central, Electric
Cooling
- Central Air, Ceiling Fan(s), Electric
Appliances
- Included: Built-In Gas Oven, Dishwasher, Electric Range, Disposal, Microwave, Tankless Water Heater
Features
- Quartz Counters, Ceiling Fan(s), Kitchen Exhaust Fan, Programmable Thermostat, Walk-In Pantry
- Has fireplace: Yes
- Fireplace features: Gas, Wood Burning
Interior area
- Total structure area: 3,700
- Total interior livable area: 3,700 sqft
Property
Parking
- Total spaces: 2
- Parking features: Attached, Garage
- Attached garage spaces: 2
Accessibility
- Accessibility features: None
Features
- Levels: One
- Stories: 1
Lot
- Size: 1.71 Acres
Details
- Parcel number: 00004600102033
Construction
Type & style
- Home type: SingleFamily
- Property subtype: Single Family Residence
Condition
- Under Construction
- New construction: Yes
- Year built: 2025
Details
- Builder name: Happy Houses of Texas
Utilities & green energy
- Water: Public
- Utilities for property: Propane, Septic Available, Trash Collection, Water Available
Green energy
- Energy efficient items: Radiant Attic Barrier, HVAC, Lighting, Thermostat
- Indoor air quality: Ventilation
Community & HOA
Community
- Subdivision: Other
HOA
- Has HOA: No
Location
- Region: Franklin
Financial & listing details
- Price per square foot: $350/sqft
- Date on market: 9/10/2025
- Cumulative days on market: 361 days
Estimated market value
$1,253,000
$1.19M - $1.32M
$4,422/mo
Price history
| Date | Event | Price |
|---|---|---|
| 9/10/2025 | Listed for sale | $1,295,000$350/sqft |
Source:  BCSMLS #25009729 Report a problem BCSMLS #25009729 Report a problem | ||
Public tax history
Tax history is unavailable.
Monthly payment
Est. payment
Payment breakdown
Explore the cost of this home by adjusting the details. Changes won't be saved.Climate risks
Neighborhood: 77856
Nearby schools
Schools provided by the listing agent
- Middle: ,
- District: Franklin
Source: BCSMLS. This data may not be complete. We recommend contacting the local school district to confirm school assignments for this home.
Similar homes
- $1,295,0004 bd4 ba3.6k sqft4999 Pin Oak Rd, Franklin, TX 77856For Sale
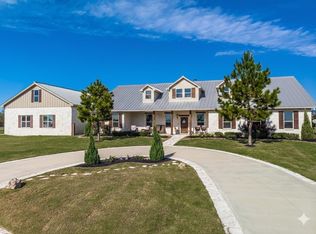 MLS ID #36431935, Clayton Hays, RE/MAX Advanced Real Estate - Buffalo TX. HAR
 - $1,200,0004 bd4 ba4k sqft13504 Hudson Farms Rd, Franklin, TX 77859For Sale
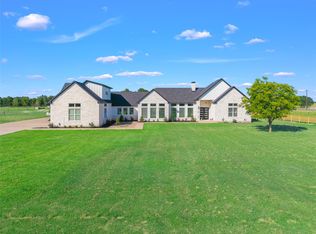 MLS ID #92875635, Michelle Leatham, Brazos County Realty, LLC. HAR
 - from $1,001,6604 bd5 ba4.5k sqftFarmhouse 4524 Plan, Enchanted Forest, Franklin, TX 77856New Construction
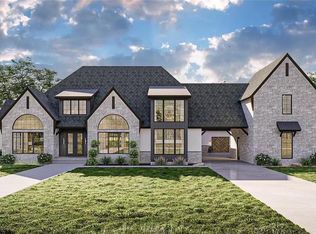 Happy Houses of Texas
 - $670,0004 bd4 ba2.6k sqft3104 Stonewood Dr, Franklin, TX 77856For Sale
 MLS ID #26008557, Kathy Watson, TowerPoint Realty. BCSMLS
