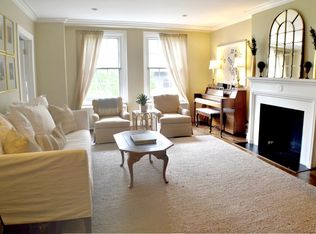
Vintage lovers will fall in love with this light-filled, 1400+ sqft home in a desirable, well run Streeterville building steps to the best that Chicago has to offer! The layout and design of this home is magazine worthy and will be appreciated by the most discerning buyer. Featuring a spacious entry foyer, a full sized dining room with dry bar, as well as an updated kitchen with white countertops, subway tiled backsplash, stainless steel Bosch appliances, and a 2-stage water filtration system. Additional features throughout the condo include custom runners and window treatments, electric fireplace w/ custom screen, and steam radiators w/ custom built cabinetry covers. Master bedroom features en-suite bathroom and large walk-in-closet. Bathrooms feature timeless and classic vanities and faucets. Newer humidifier installed in HVAC (2018), as well as SpacePak air conditioning throughout. The building itself is a homeowner's dream: from the door person who is there 7am-11pm, to the fob and Butterfly intercom system for added security and convenience, on-site engineer, bike room, large laundry room, daily trash pickup from your condo's back door, and stunning rooftop deck (new 2023) with grills, tables, chairs and views of the lake and the Chicago skyline, as well as prime views of the Navy Pier fireworks and Air and Water Show. The HOA covers nearly everything - including cable and high-speed wifi. Just across the street residents can enjoy Lake Shore Park with it's running track, gym, and tennis/pickleball courts, as well as the MCA and the Tuesday farmer's market. This vintage masterpiece is also steps away from Chicago's Magnificent Mile, world famous restaurants, the lakefront bike path, and Oak Street Beach.
Closed
Zillow last checked:
Listing updated:
Bought with:
Dawn McKenna
Coldwell Banker Realty
Source: MRED as distributed by MLS GRID,MLS#: 12385688
Price history
| Date | Event | Price |
|---|---|---|
| 7/29/2025 | Sold | $450,000-5.3%$310/sqft |
Source:  MRED as distributed by MLS GRID #12385688 Report a problem MRED as distributed by MLS GRID #12385688 Report a problem | ||
| 6/11/2025 | Contingent | $475,000$328/sqft |
Source: MRED as distributed by MLS GRID #12385688 Report a problem | ||
| 6/6/2025 | Listed for sale | $475,000+6.7%$328/sqft |
Source: MRED as distributed by MLS GRID #12385688 Report a problem | ||
| 7/1/2019 | Sold | $445,000+7.2%$307/sqft |
Source: MRED as distributed by MLS GRID #10281780 Report a problem | ||
| 12/2/2016 | Sold | $415,000-7.6%$286/sqft |
Source: Baird & Warnerc #09291559_60611_11A Report a problem | ||
| 8/8/2016 | Pending sale | $449,000$310/sqft |
Source: Baird & Warner #09291559 Report a problem | ||
| 7/19/2016 | Listed for sale | $449,000$310/sqft |
Source: Baird & Warner #09291559 Report a problem | ||
Nearby homes
- $476,8003 bd2 ba1.8k sqft210 E Pearson St APT 1A, Chicago, IL 60611Off Market

- $325,0002 bd2 ba1.4k sqft210 E Pearson St APT 2A, Chicago, IL 60611Sold
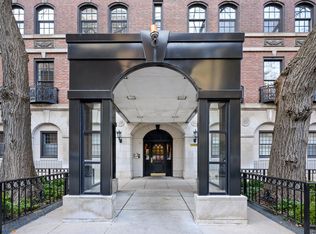
- $484,0002 bd2 ba1.4k sqft210 E Pearson St APT 3A, Chicago, IL 60611Off Market
- $494,4003 bd2 ba1.8k sqft210 E Pearson St APT 4A, Chicago, IL 60611Off Market
Get a cash offer in 3 minutes
Find out how much your home could sell for in as little as 3 minutes with a no-obligation cash offer.
Estimated market value
$477,900
