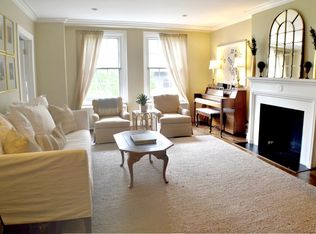

Rich with Art and History, this One-of-a-Kind Vintage Gem is perched on the 2nd highest floor and offers breathtaking views! Overlooking some of the most beautiful and iconic architecture, it's anchored by OVER SEVEN ACRES of Park featuring extensive outdoor recreational and sports facilities. This beautiful treasure is located in the most sought-after pocket of Near North, just east of the Mag-Mile, steps to the Lakefront, and a paradise for outdoor enthusiasts and their pets. Enter your semi-private elevator leading to the door of one of only two units per floor. Arrive in your classic home with an ample gallery-style foyer that connects the formal dining and living rooms. Brand NEW floor-to-ceiling south windows flood sunlight. Remote start electric fireplace is ideal for cozy winters and is flanked by custom built-ins. Chocolate brown wood floors are the foundation for beautiful vintage trim. Fresh and bright new recessed lighting throughout. The generous dining space is perfect for hosting dinner parties as it sits adjacent to the galley kitchen, featuring abundant cabinet storage, and surrounded by two built-ins. One is ideal for a sideboard. The luxe kitchen boasts Sub Zero, Fisher Paykel, and Jen Air Appliances with Absolute Black granite counters. The bedroom layout is split with the grand primary bedroom in the front and a newly remodeled private bath and walk-in closet. The 2nd bedroom is tucked in the back of the home and is ideal for guests, a home office, or multi-generational living with its private bath and additional entrance. This vintage stunner is in a boutique 62-Unit condo building professionally managed with top-notch door and engineer staff on site. In-Unit laundry is permitted in the unit according to 210 E Pearson guidelines. The basement has multiple new laundry facilities and a private 7' x 6' storage locker. Garage parking is available next door at 222 E Pearson and around the corner at 201 E Chestnut. BRAND NEW (Opens in 2023) ROOF DECK only 1.5 floors up! Enjoy "Tuesdays on (your own) Terrace," with live internationally renowned Jazz artist concerts on the lawn of the MCA until 8 pm. Enjoy the Farmer's Market out your front door in the summer. Michelin 5-star dining and Mag-Mile shopping are only a stone's throw away. Community Amenities include the Museum of Contemporary Art, tennis courts, a quarter-mile soft surface running track, a playground, over an acre of green space, and easy access to the Lakefront.
Closed
Zillow last checked:
Listing updated:
Bought with:
Kathryn Deeley
@properties Christie's International Real Estate
Source: MRED as distributed by MLS GRID,MLS#: 11768520
Price history
| Date | Event | Price |
|---|---|---|
| 10/19/2023 | Sold | $436,500-2.1%$312/sqft |
Source:  MRED as distributed by MLS GRID #11768520 Report a problem MRED as distributed by MLS GRID #11768520 Report a problem | ||
| 10/14/2023 | Pending sale | $446,000$319/sqft |
Source: MRED as distributed by MLS GRID #11768520 Report a problem | ||
| 9/21/2023 | Contingent | $446,000$319/sqft |
Source: MRED as distributed by MLS GRID #11768520 Report a problem | ||
| 9/9/2023 | Listed for sale | $446,000$319/sqft |
Source: MRED as distributed by MLS GRID #11768520 Report a problem | ||
| 7/26/2023 | Listing removed | -- |
Source: MRED as distributed by MLS GRID #11768520 Report a problem | ||
| 7/7/2023 | Contingent | $446,000$319/sqft |
Source: MRED as distributed by MLS GRID #11768520 Report a problem | ||
| 6/1/2023 | Price change | $446,000-2.2%$319/sqft |
Source: MRED as distributed by MLS GRID #11768520 Report a problem | ||
| 4/26/2023 | Listed for sale | $456,000+7.6%$326/sqft |
Source: MRED as distributed by MLS GRID #11768520 Report a problem | ||
| 5/21/2018 | Sold | $423,950-7.8%$303/sqft |
Source: MRED as distributed by MLS GRID #09779492 Report a problem | ||
| 3/3/2018 | Pending sale | $459,900$329/sqft |
Source: Coldwell Banker Residential Brokerage - Gold Coast #09779492 Report a problem | ||
| 2/14/2018 | Listed for sale | $459,900$329/sqft |
Source: Coldwell Banker Residential Brokerage - Gold Coast #09779492 Report a problem | ||
| 1/29/2018 | Pending sale | $459,900$329/sqft |
Source: Coldwell Banker Residential Brokerage - Gold Coast #09779492 Report a problem | ||
| 12/12/2017 | Price change | $459,900-0.9%$329/sqft |
Source: Coldwell Banker Residential Brokerage - Gold Coast #09779492 Report a problem | ||
| 12/3/2017 | Price change | $463,900-1.1%$331/sqft |
Source: Coldwell Banker Residential Brokerage - Gold Coast #09779492 Report a problem | ||
| 11/26/2017 | Price change | $468,900-0.2%$335/sqft |
Source: Coldwell Banker Residential Brokerage - Gold Coast #09779492 Report a problem | ||
| 11/21/2017 | Price change | $469,900-2.1%$336/sqft |
Source: Coldwell Banker Residential Brokerage - Gold Coast #09779492 Report a problem | ||
| 11/11/2017 | Listed for sale | $479,900$343/sqft |
Source: Coldwell Banker Residential Brokerage - Gold Coast #09779492 Report a problem | ||
| 11/10/2017 | Pending sale | $479,900$343/sqft |
Source: Coldwell Banker Residential Brokerage - Gold Coast #09779492 Report a problem | ||
| 10/22/2017 | Price change | $479,900+0.2%$343/sqft |
Source: Coldwell Banker Residential Brokerage - Gold Coast #09779492 Report a problem | ||
| 10/17/2017 | Listed for sale | $479,000+52.1%$342/sqft |
Source: Coldwell Banker Residential #09779492 Report a problem | ||
| 11/14/2007 | Sold | $315,000+142.3%$225/sqft |
Source: Public Record Report a problem | ||
| 11/7/1994 | Sold | $130,000$93/sqft |
Source: Public Record Report a problem | ||
Nearby homes
- $477,1003 bd2 ba1.8k sqft210 E Pearson St APT 1A, Chicago, IL 60611Off Market
- $325,0002 bd2 ba1.4k sqft210 E Pearson St APT 2A, Chicago, IL 60611Sold
- $488,7002 bd2 ba1.4k sqft210 E Pearson St APT 3A, Chicago, IL 60611Off Market
- $493,3003 bd2 ba1.8k sqft210 E Pearson St APT 4A, Chicago, IL 60611Off Market
Get a cash offer in 3 minutes
Find out how much your home could sell for in as little as 3 minutes with a no-obligation cash offer.
Estimated market value
$491,700
