This fully furnished, completely renovated, and professionally CUSTOM designed 3 bed/2.5 bath condo is the one you've been waiting for! Located in a prime Streeterville location, this beautiful vintage building and unit has old world charm with numerous thoughtful updates. Upon walking into a welcoming foyer and hallway with a lovely hand-painted ceiling, you will immediately notice the gracious living room with stunning built-ins, custom moldings and window treatments, a fireplace with new mantle, and lovely new windows overlooking Pearson Street & the Museum of Contemporary Art. Across the hall is a formal dining room that exudes warmth and intimacy, perfect for dining and entertaining. The brand-new custom kitchen offers plenty of storage, top of the line appliances including Liebherr, Bosch, Miele and Bluestar, a wine fridge, and gorgeous Taj Mahal granite countertops. The large, bright primary bedroom with a spacious walk-in closet is updated with an ensuite bathroom, which includes Phylrich fixtures and Toto toilet. The warm 2nd bedroom also has a beautiful ensuite bathroom, and the 3rd bedroom is perfect for a guest bedroom or office! The unit is complete with brand new laundry. All furniture is new, custom made and includes fabrics from designers such as Holly Hunt, Osborne and Little, Pierre Frey, Kravet, Scalamandre, Bernhardt, Visual Comfort and many more! This vintage stunner is in a boutique condo building professionally managed with top-notch door and engineering staff on site. The lobby and other common areas were recently renovated as well, including the gorgeous brand-new rooftop deck with treetop, city and lake views. It's just steps from Lakeshore Drive, the beach, Magnificent Mile, restaurants, nightlife, CTA transportation and everything Chicago has to offer! Enjoy the farmer's market and "Tuesdays on the Terrace" Jazz Night at the Museum of Contemporary Art during the summer. Lastly, don't forget about dog-friendly Lake Shore Park across the street which offers the use of tennis courts, a quarter-mile soft surface running track, a playground, and over an acre of green space. Garage parking is available next door at 222 E. Pearson and around the corner at 201 E. Chestnut. Your dream home in Chicago is here!
Closed
Zillow last checked:
Listing updated:
Bought with:
Kalina Pon
Compass
Source: MRED as distributed by MLS GRID,MLS#: 11901945
Price history
| Date | Event | Price |
|---|---|---|
| 12/8/2023 | Sold | $650,000$361/sqft |
Source:  MRED as distributed by MLS GRID #11901945 Report a problem MRED as distributed by MLS GRID #11901945 Report a problem | ||
| 11/27/2023 | Pending sale | $650,000$361/sqft |
Source: MRED as distributed by MLS GRID #11901945 Report a problem | ||
| 10/23/2023 | Contingent | $650,000$361/sqft |
Source: MRED as distributed by MLS GRID #11901945 Report a problem | ||
| 10/20/2023 | Listed for sale | $650,000+106.3%$361/sqft |
Source: MRED as distributed by MLS GRID #11901945 Report a problem | ||
| 5/22/2020 | Sold | $315,000-7.1%$175/sqft |
Source: MRED as distributed by MLS GRID #10598942 Report a problem | ||
| 4/23/2020 | Pending sale | $339,000$188/sqft |
Source: Jameson Sotheby's International Realty #10598942 Report a problem | ||
| 4/3/2020 | Price change | $339,000-12.9%$188/sqft |
Source: Jameson Sotheby's International Realty #10598942 Report a problem | ||
| 4/1/2020 | Listed for sale | $389,000$216/sqft |
Source: Jameson Sotheby's International Realty #10598942 Report a problem | ||
| 1/23/2020 | Pending sale | $389,000$216/sqft |
Source: Jameson Sothebys International Realty #10598942 Report a problem | ||
| 12/30/2019 | Price change | $389,000-8.5%$216/sqft |
Source: Jameson Sotheby's International Realty #10598942 Report a problem | ||
| 12/16/2019 | Price change | $425,000-10.5%$236/sqft |
Source: Jameson Sotheby's International Realty #10598942 Report a problem | ||
| 10/29/2019 | Price change | $475,000-5%$264/sqft |
Source: Jameson Sotheby's International Realty #10522319 Report a problem | ||
| 9/30/2019 | Price change | $499,900-2%$278/sqft |
Source: Jameson Sotheby's International Realty #10522319 Report a problem | ||
| 9/3/2019 | Price change | $510,000-3.8%$283/sqft |
Source: Jameson Sothebys Intl Realty #10522319 Report a problem | ||
| 5/21/2019 | Price change | $529,900-3.5%$294/sqft |
Source: Jameson Sothebys Intl Realty #10522319 Report a problem | ||
| 5/1/2019 | Price change | $549,000-1.8%$305/sqft |
Source: Jameson Sothebys Intl Realty #10522319 Report a problem | ||
| 4/3/2019 | Listed for sale | $559,000-0.2%$311/sqft |
Source: Jameson Sothebys Intl Realty #10522319 Report a problem | ||
| 3/17/2016 | Listing removed | $3,600$2/sqft |
Source: d'aprile properties #09153679 Report a problem | ||
| 3/2/2016 | Listed for rent | $3,600$2/sqft |
Source: d'aprile properties #09153679 Report a problem | ||
| 3/12/2015 | Sold | $560,000-4.3%$311/sqft |
Source: Public Record Report a problem | ||
| 2/12/2015 | Pending sale | $585,000$325/sqft |
Source: Baird & Warner Real Estate #08836603 Report a problem | ||
| 2/12/2015 | Listed for sale | $585,000$325/sqft |
Source: Baird & Warner Real Estate #08836603 Report a problem | ||
| 12/11/2014 | Listing removed | $585,000$325/sqft |
Source: Berkshire Hathaway HomeServices KoenigRubloff Realty Group #08749271 Report a problem | ||
| 10/11/2014 | Listed for sale | $585,000$325/sqft |
Source: Berkshire Hathaway HomeServices KoenigRubloff Realty Group #08749271 Report a problem | ||
| 5/1/2014 | Listing removed | $585,000$325/sqft |
Source: Berkshire Hathaway HomeServices KoenigRubloff Realty Group #08419830 Report a problem | ||
| 2/6/2014 | Listed for sale | $585,000-0.8%$325/sqft |
Source: Koenig & Strey Real Living #08419830 Report a problem | ||
| 4/24/2007 | Sold | $590,000+21.6%$328/sqft |
Source: Public Record Report a problem | ||
| 6/26/2000 | Sold | $485,000$269/sqft |
Source: Public Record Report a problem | ||
Nearby homes
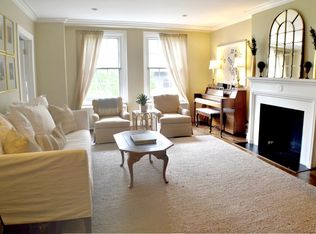
- $470,0003 bd2 ba1.8k sqft210 E Pearson St APT 1A, Chicago, IL 60611Off Market

- $325,0002 bd2 ba1.4k sqft210 E Pearson St APT 2A, Chicago, IL 60611Sold
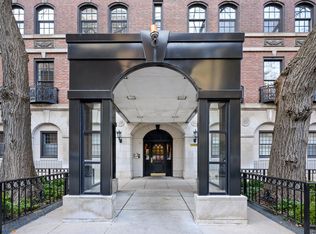
- $484,0002 bd2 ba1.4k sqft210 E Pearson St APT 3A, Chicago, IL 60611Off Market
- $487,1003 bd2 ba1.8k sqft210 E Pearson St APT 4A, Chicago, IL 60611Off Market
Get a cash offer in 3 minutes
Find out how much your home could sell for in as little as 3 minutes with a no-obligation cash offer.
Estimated market value
$715,500
