Welcome to this beautifully maintained 3-bedroom, 2-bath home located in Pine Tree ISD. This property offers a fantastic layout designed for both comfort and functionality. Step inside to find solid surface flooring throughout, creating a seamless and low-maintenance living space. The updated kitchen features a gas stove and is perfectly positioned for entertaining, flowing effortlessly into the dining room and then into the spacious living area where a cozy wood-burning fireplace adds warmth and charm. Each of the three bedrooms is generously sized, offering excellent closet space and versatility. The large primary suite offers a relaxing retreat with a walk-in bathtub, dual sink vanity, and generous closet space. Outside, you'll love the expansive lot complete with a fully fenced backyard, perfect for pets, play, or gardening. Enjoy relaxing or hosting on the covered back porch, and take advantage of the additional storage building and greenhouse-ideal for hobbyists or extra storage needs. A 2-car garage provides convenience and security, rounding out this home's exceptional value. Don't miss this opportunity to own a move-in ready home with great space, both inside and out.
Sold
Price Unknown
210 E Twilight Dr, Longview, TX 75604
3beds
1,600sqft
Single Family Residence
Built in 1984
0.49 Acres Lot
$213,900 Zestimate®
$--/sqft
$1,773 Estimated rent
Home value
$213,900
$193,000 - $237,000
$1,773/mo
Zestimate® history
Owner options
List your home for rent
$1,773/mo
Rent Zestimate®
Find your next renter with Zillow Rental Manager. Plus, with online applications, you can quickly screen prospective tenants – for free.
$1,773/mo
Rent Zestimate®
Refinance and save
Refinancing to a lower rate could help reduce your monthly payments and save thousands over the life of the loan.
Explore your selling options
Work with a Zillow partner agent
Leverage their expertise and Zillow's premium Showcase listings to get your home seen by more buyers.
Get startedList with your own agent
Get your home in front of millions of buyers by listing it on Zillow.
Learn how to do itSell it yourself
Take full control of how buyers see your home on Zillow by listing For Sale by Owner (FSBO).
List your homeWhat's special
Cozy wood-burning fireplaceGas stoveSolid surface flooringWalk-in bathtubFully fenced backyardAdditional storage buildingExcellent closet space
Zillow last checked:
Listing updated:
Listed by:
Donna Koerner 903-303-2085,
Texas Real Estate Executives - Longview
Bought with:
Reane Walker
East Texas Preferred Properties, LLC - Kilgore
Source: LGVBOARD,MLS#: 20254676
Facts & features
Interior
Bedrooms & bathrooms
- Bedrooms: 3
- Bathrooms: 2
- Full bathrooms: 2
Bathroom
- Features: Shower and Tub, Shower/Tub, Separate Water Closet, Tile Counters
Heating
- Central Gas
Cooling
- Central Electric
Appliances
- Included: Gas Range/Oven, Microwave, Dishwasher, Gas Water Heater
- Laundry: Laundry Room
Features
- Ceiling Fans
- Flooring: Tile, Hardwood
- Doors: Storm Door(s)
- Number of fireplaces: 1
- Fireplace features: Wood Burning
Interior area
- Total structure area: 1,600
- Total interior livable area: 1,600 sqft
Property
Parking
- Total spaces: 2
- Parking features: Garage, Garage Faces Front, Attached, Concrete
- Attached garage spaces: 2
- Has uncovered spaces: Yes
Features
- Levels: One
- Stories: 1
- Patio & porch: Covered
- Pool features: None
- Fencing: Wood,Chain Link
Lot
- Size: 0.49 Acres
- Features: Landscaped
- Topography: Level
Details
- Additional structures: Storage, Greenhouse
- Parcel number: 44199
Construction
Type & style
- Home type: SingleFamily
- Architectural style: Traditional
- Property subtype: Single Family Residence
Materials
- Brick
- Foundation: Slab
- Roof: Composition,Ridge Vent
Condition
- Year built: 1984
Utilities & green energy
- Gas: Gas
- Sewer: Public Sewer
- Water: Public Water, City
- Utilities for property: Electricity Available
Community & HOA
Community
- Security: Smoke Detector(s)
- Senior community: Yes
Location
- Region: Longview
Financial & listing details
- Tax assessed value: $206,980
- Annual tax amount: $600
- Date on market: 9/19/2025
- Listing terms: Cash,FHA,Conventional,VA Loan,Must Qualify
- Exclusions: Personal Items
- Road surface type: Concrete
Price history
| Date | Event | Price |
|---|---|---|
| 8/26/2025 | Sold | -- |
Source:  LGVBOARD #20254676 Report a problem LGVBOARD #20254676 Report a problem | ||
| 7/5/2025 | Listed for sale | $210,000$131/sqft |
Source: LGVBOARD #20254676 Report a problem | ||
Public tax history
| Year | Property taxes | Tax assessment |
|---|---|---|
| 2025 | $601 | $186,659 +10% |
| 2024 | $601 | $169,690 +10% |
| 2023 | $601 | $154,264 +10% |
| 2022 | $601 | $140,240 +6.8% |
| 2021 | $601 | $131,320 +3.2% |
| 2020 | $601 | $127,290 +0.6% |
| 2019 | $601 | $126,530 +1.8% |
| 2018 | $601 | $124,280 +0.4% |
| 2017 | $601 | $123,780 +0.9% |
| 2016 | $601 | $122,660 -0.8% |
| 2015 | $601 | $123,650 +0.3% |
| 2014 | -- | $123,270 -0.3% |
| 2013 | -- | $123,670 +2% |
| 2012 | -- | $121,200 -0.9% |
| 2011 | -- | $122,350 +0.8% |
| 2010 | -- | $121,340 +0.5% |
| 2009 | -- | $120,700 +3.3% |
| 2008 | -- | $116,810 +6.6% |
| 2007 | -- | $109,610 +7.8% |
| 2006 | -- | $101,640 +5.7% |
| 2005 | -- | $96,180 +3.4% |
| 2004 | -- | $93,060 +6.1% |
| 2003 | -- | $87,700 +3.6% |
| 2002 | -- | $84,650 +2.8% |
| 2001 | -- | $82,310 +2.9% |
| 2000 | -- | $80,010 |
Find assessor info on the county website
Neighborhood: 75604
Nearby homes
- $226,100-- bd2 ba1.5k sqft208 E Twilight Dr, Longview, TX 75604Off Market
- $226,1003 bd2 ba1.5k sqft2109 Buccaneer Dr, Longview, TX 75604Off Market

- $211,8003 bd2 ba1.5k sqft2107 Buccaneer Dr, Longview, TX 75604Off Market

- $291,4004 bd2 ba2.5k sqft206 E Twilight Dr, Longview, TX 75604Off Market
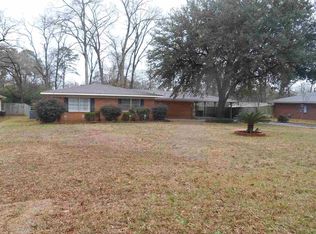
- $233,4003 bd2 ba1.5k sqft2103 Buccaneer Dr, Longview, TX 75604Off Market
- $230,5003 bd2 ba1.8k sqft211 E Twilight Dr, Longview, TX 75604Off Market
- $240,4003 bd2 ba2.2k sqft209 E Twilight Dr, Longview, TX 75604Off Market
- $--3 bd2 ba2.3k sqft300 E Twilight Dr, Longview, TX 75604Sold
Nearby schools
GreatSchools rating
- NAPine Tree Primary SchoolGrades: PK-KDistance: 0.4 mi
- 7/10Pine Tree Junior High SchoolGrades: 7-8Distance: 1.2 mi
- 5/10Pine Tree High SchoolGrades: 9-12Distance: 1.7 mi
Schools provided by the listing agent
- District: Pine Tree ISD
Source: LGVBOARD. This data may not be complete. We recommend contacting the local school district to confirm school assignments for this home.
- Texas
- Gregg County
- Longview
- 75604
- 210 E Twilight Dr
