Skip main navigation
Closed
  • $1,600,000

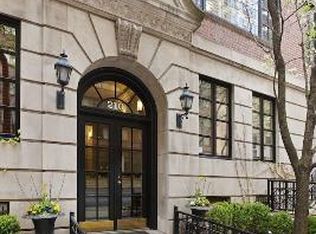
    210 E Walton Pl #C, Chicago, IL 60611

    4beds
    4,400sqft
    Townhouse, Condominium, Single Family Residence
    Built in 1929
    -- sqft lot
    $1,852,100 Zestimate®
    $364/sqft
    $8,175 Estimated rent

    Home value

    $1,852,100

    $1.63M - $2.11M

    $8,175/mo

    Zestimate® history
    Loading
    Loading...

    Owner options

    List your home for rent

    $8,175/mo

    Rent Zestimate®

    Find your next renter with Zillow Rental Manager. Plus, with online applications, you can quickly screen prospective tenants – for free.

    Learn more

    $8,175/mo

    Rent Zestimate®

    Refinance and save

    $13,465/mo

    Est. payment

    Refinancing to a lower rate could help reduce your monthly payments and save thousands over the life of the loan.

    See today's rates

    $13,465/mo

    Est. payment

    Explore your selling options

    Work with a Zillow partner agent

    Leverage their expertise and Zillow's premium Showcase listings to get your home seen by more buyers.

    Get started

    List with your own agent

    Get your home in front of millions of buyers by listing it on Zillow.

    Learn how to do it

    Sell it yourself

    Take full control of how buyers see your home on Zillow by listing For Sale by Owner (FSBO).

    List your home

    What's special

    Welcome home to this prestigious 4,400 square foot maisonette in a boutique building on historic Walton Place. This opulent 4 bedroom, 4.5 bathroom home lives like a single family offering 3 levels of luxury living with a private front entrance. This exquisitely and perfectly appointed urban oasis is infused with depth and personality with incredible attention to detail throughout. The architecturally unique space creates a sophisticated aesthetic and unrivaled elegance from the moment you step into the entryway foyer. The completely unique and exceptionally spacious floor plan flows perfectly from one room to the next and is illuminated with natural sunlight and gorgeous new light fixtures throughout. The home was fully redesigned by Adina Hall, one of Chicago's top architects, incorporating a theme of nature in an urban space. The state-of-the-art contemporary gourmet kitchen boasts an expansive island with gleaming marble and a phenomenal eggshell light fixture, high end stainless steel appliances including a beverage fridge, and modern cabinetry with beautifully accented backsplash. The space is complemented by the grand living room, dining room, and powder room, perfect for entertaining friends and family. The dining area features a stunning new Restoration Hardware light fixture that simulates raindrops and others that are agate and alabaster, natural materials designed for tranquil calm. All of the bedrooms are generously sized. The tranquil primary suite on the upper level features an accent wall of 3D effect sculptural flowers, a dressing/sitting room and a luxurious en-suite spa-like marble bath with dual vanities, a jacuzzi tub, a glass enclosed steam shower with an overhead rain shower head and body sprays, and a fabulous walk-in closet with custom built-ins. The third-floor offers a second bedroom full of character, bringing outdoor forest to an indoor urban space with a moss wall and rustic wood design and access to the vast, private, walk-out terrace overlooking the perfectly manicured shared courtyard. The enormous lower level includes an additional two bedrooms, one with a convenient Murphy bed for guests, an office, laundry, and a separate flex space for an exercise room, or whatever best fits your needs. The home comes with many high end add-ins including numerous TVs, a high quality sound system, and endless built in closets and bookcases. This incredibly designed and rarely available home showcases luxury innovative designer finishes with every turn. All complete with a storage equipped mudroom that leads directly to the attached heated garage parking space and extremely low assessments, unheard of for the neighborhood. Unbeatable opportunity to customize the home of your dreams just steps from Lake Michigan and the best shopping and dining of Streeterville, Michigan Ave, and the Gold Coast!

    Zillow last checked:

    Listing updated:

    Listing courtesy of:

    Tommy Choi 773-851-5840,

    Keller Williams ONEChicago,

    Joshua Weinberg,

    Keller Williams ONEChicago

    Bought with:

    Axel Cohen

    Compass

    Source: MRED as distributed by MLS GRID,MLS#: 12112537MLS Logo

    Facts & features

    Interior

    Bedrooms & bathrooms
    • Bedrooms: 4
    • Bathrooms: 5
    • Full bathrooms: 4
    • 1/2 bathrooms: 1
    Primary bedroom
    • Features: Flooring (Hardwood), Window Treatments (Blinds), Bathroom (Full)
    • Level: Third
    • Area: 224 Square Feet
    • Dimensions: 16X14
    Bedroom 2
    • Features: Flooring (Hardwood), Window Treatments (Blinds)
    • Level: Third
    • Area: 196 Square Feet
    • Dimensions: 14X14
    Bedroom 3
    • Features: Flooring (Hardwood), Window Treatments (Blinds)
    • Level: Main
    • Area: 225 Square Feet
    • Dimensions: 15X15
    Bedroom 4
    • Features: Flooring (Hardwood)
    • Level: Main
    • Area: 96 Square Feet
    • Dimensions: 12X08
    Dining room
    • Features: Flooring (Hardwood)
    • Level: Second
    • Area: 272 Square Feet
    • Dimensions: 16X17
    Exercise room
    • Features: Flooring (Hardwood)
    • Level: Main
    • Area: 240 Square Feet
    • Dimensions: 20X12
    Family room
    • Features: Flooring (Hardwood)
    • Level: Second
    • Area: 270 Square Feet
    • Dimensions: 18X15
    Foyer
    • Features: Flooring (Hardwood)
    • Level: Main
    • Area: 225 Square Feet
    • Dimensions: 15X15
    Kitchen
    • Features: Kitchen (Eating Area-Breakfast Bar, Eating Area-Table Space, Island, Pantry-Butler, Custom Cabinetry), Flooring (Hardwood)
    • Level: Second
    • Area: 308 Square Feet
    • Dimensions: 22X14
    Laundry
    • Features: Flooring (Ceramic Tile)
    • Level: Main
    • Area: 108 Square Feet
    • Dimensions: 12X09
    Living room
    • Features: Flooring (Hardwood)
    • Level: Second
    • Area: 342 Square Feet
    • Dimensions: 19X18
    Mud room
    • Features: Flooring (Ceramic Tile)
    • Level: Main
    • Area: 56 Square Feet
    • Dimensions: 14X04
    Office
    • Features: Flooring (Hardwood)
    • Level: Main
    • Area: 154 Square Feet
    • Dimensions: 14X11
    Sitting room
    • Features: Flooring (Hardwood)
    • Level: Third
    • Area: 182 Square Feet
    • Dimensions: 13X14
    Walk in closet
    • Features: Flooring (Hardwood)
    • Level: Third
    • Area: 84 Square Feet
    • Dimensions: 14X6
    Heating
    • Natural Gas, Forced Air
    Cooling
    • Central Air, Zoned
    Appliances
    • Included: Double Oven, Range, Microwave, Dishwasher, Refrigerator, High End Refrigerator, Freezer, Washer, Dryer, Disposal, Stainless Steel Appliance(s), Wine Refrigerator
    • Laundry: Main Level, In Unit, Sink
    Features
    • 1st Floor Bedroom, 1st Floor Full Bath, Storage, Walk-In Closet(s)
    • Flooring: Hardwood
    • Basement: None
    • Number of fireplaces: 1
    • Fireplace features: Gas Log, Living Room
    • Common walls with other units/homes: End Unit
    Interior area
    • Total structure area: 0
    • Total interior livable area: 4,400 sqft

    Property

    Parking
    • Total spaces: 1
    • Parking features: Heated Garage, On Site, Garage Owned, Attached, Garage
    • Attached garage spaces: 1
    Accessibility
    • Accessibility features: No Disability Access
    Features
    • Exterior features: Balcony
    Details
    • Parcel number: 17032080241003
    • Special conditions: None

    Construction

    Type & style
    • Home type: Townhouse
    • Property subtype: Townhouse, Condominium, Single Family Residence
    Materials
    • Brick, Limestone
    Condition
    • New construction: No
    • Year built: 1929

    Utilities & green energy

    • Electric: Circuit Breakers
    • Sewer: Public Sewer
    • Water: Lake Michigan, Public

    Community & neighborhood

    Location
    • Region: Chicago

    HOA & financial

    HOA
    • Has HOA: Yes
    • HOA fee: $2,020 monthly
    • Amenities included: Patio
    • Services included: Water, Parking, Insurance, Exterior Maintenance, Lawn Care, Scavenger, Snow Removal

    Other

    Other facts
    • Listing terms: Conventional
    • Ownership: Condo

    Price history

    DateEventPrice
    11/15/2024Sold$1,600,000-5.3%$364/sqft
    Source: MRED as distributed by MLS GRID #12112537 Report a problem
    8/21/2024Contingent$1,690,000$384/sqft
    Source: MRED as distributed by MLS GRID #12112537 Report a problem
    7/16/2024Listed for sale$1,690,000-5.6%$384/sqft
    Source: MRED as distributed by MLS GRID #12112537 Report a problem
    7/16/2024Listing removed--
    Source: MRED as distributed by MLS GRID #12042120 Report a problem
    5/28/2024Listed for sale$1,790,000-3.2%$407/sqft
    Source: MRED as distributed by MLS GRID #12042120 Report a problem
    6/23/2023Listing removed--
    Source: MRED as distributed by MLS GRID #11768268 Report a problem
    4/26/2023Listed for sale$1,850,000-5.1%$420/sqft
    Source: MRED as distributed by MLS GRID #11768268 Report a problem
    4/26/2023Listing removed--
    Source: MRED as distributed by MLS GRID #11751352 Report a problem
    4/4/2023Listed for sale$1,950,000+10.8%$443/sqft
    Source: MRED as distributed by MLS GRID #11751352 Report a problem
    11/1/2021Sold$1,760,000-6.1%$400/sqft
    Source: MRED as distributed by MLS GRID #11159886 Report a problem
    10/20/2021Pending sale$1,875,000$426/sqft
    Source: MRED as distributed by MLS GRID #11159886 Report a problem
    8/30/2021Contingent$1,875,000$426/sqft
    Source: MRED as distributed by MLS GRID #11159886 Report a problem
    8/9/2021Listed for sale$1,875,000+75.2%$426/sqft
    Source: MRED as distributed by MLS GRID #11159886 Report a problem
    5/30/2018Sold$1,070,000-45.6%$243/sqft
    Source: Agent Provided Report a problem
    9/16/2016Sold$1,968,000-10.3%$447/sqft
    Source: Public Record Report a problem
    6/29/2016Pending sale$2,195,000$499/sqft
    Source: Berkshire Hathaway HomeServices KoenigRubloff Realty Group #09255705 Report a problem
    6/13/2016Price change$2,195,000-4.4%$499/sqft
    Source: Berkshire Hathaway HomeServices KoenigRubloff Realty Group #09255705 Report a problem
    4/28/2016Listed for sale$2,295,000-2.3%$522/sqft
    Source: Berkshire Hathaway HomeServices KoenigRubloff Realty Group #09255705 Report a problem
    12/24/2015Listing removed$2,350,000$534/sqft
    Source: Baird & Warner #09034282 Report a problem
    9/10/2015Price change$2,350,000-1.1%$534/sqft
    Source: Baird & Warner #09034282 Report a problem
    6/22/2015Listed for sale$2,375,000+52%$540/sqft
    Source: Baird & Warner #08960901 Report a problem
    11/8/2012Sold$1,562,500+12400%$355/sqft
    Source: Berkshire Hathaway HomeServices Koenig Rubloff #08129770_60611_D Report a problem
    10/16/2012Listed for sale$12,500-95.4%$3/sqft
    Source: Publix Realty #08145375 Report a problem
    4/11/1994Sold$271,666$62/sqft
    Source: Public Record Report a problem

    Public tax history

    YearProperty taxesTax assessment
    2024-- $176,000 +7.5%
    2023$33,860 +2.6%$163,796
    2022$32,986 +2.2%$163,796
    2021$32,268 +24.5%$163,796 +37.2%
    2020$25,911 -23%$119,415 -30.1%
    2019$33,651 +1.7%$170,920
    2018$33,084 +5.1%$170,920 +14.2%
    2017$31,491 +6.8%$149,662
    2016$29,475 +9.4%$149,662
    2015$26,944 +4%$149,662 +5.2%
    2014$25,920 +2.1%$142,272
    2013$25,397 +1.3%$142,272
    2012$25,082 -6.1%$142,272 -14.7%
    2011$26,700 -0.5%$166,785
    2010$26,844 +4.3%$166,785
    2009$25,730 +0.4%$166,785 -10%
    2008$25,625 +2.4%$185,351
    2007$25,026 +0.7%$185,351
    2006$24,859 -7.3%$185,351 +8.1%
    2005$26,827 +1.3%$171,500
    2004$26,485 -2.4%$171,500
    2003$27,138 +5.7%$171,500 +20%
    2002$25,675 +3.8%$142,907
    2001$24,747 +108.7%$142,907
    2000$11,860 $142,907 +131.5%
    1999$11,860 $61,737

    Find assessor info on the county website

    Neighborhood: Streeterville

    Nearby schools

    GreatSchools rating
    Schools provided by the listing agent
    • Elementary: Ogden Elementary
    • Middle: Ogden Elementary
    • District: 299

    Source: MRED as distributed by MLS GRID. This data may not be complete. We recommend contacting the local school district to confirm school assignments for this home.

    Get a cash offer in 3 minutes
    Find out how much your home could sell for in as little as 3 minutes with a no-obligation cash offer.
    Estimated market value
    $1,852,100
    Get a cash offer in 3 minutes
    Find out how much your home could sell for in as little as 3 minutes with a no-obligation cash offer.
    Estimated market value
    $1,852,100