Skip main navigation
Closed
  • $1,000,000

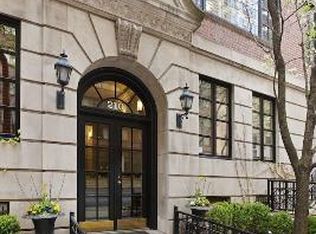
    210 E Walton Pl Unit B, Chicago, IL 60611

    3beds
    2,650sqft
    Condominium, Single Family Residence
    Built in 1929
    -- sqft lot
    $1,066,500 Zestimate®
    $377/sqft
    $6,846 Estimated rent

    Home value

    $1,066,500

    $949,000 - $1.19M

    $6,846/mo

    Zestimate® history
    Loading
    Loading...

    Owner options

    List your home for rent

    $6,846/mo

    Rent Zestimate®

    Find your next renter with Zillow Rental Manager. Plus, with online applications, you can quickly screen prospective tenants – for free.

    Learn more

    $6,846/mo

    Rent Zestimate®

    Refinance and save

    $7,594/mo

    Est. payment

    Refinancing to a lower rate could help reduce your monthly payments and save thousands over the life of the loan.

    See today's rates

    $7,594/mo

    Est. payment

    Explore your selling options

    Work with a Zillow partner agent

    Leverage their expertise and Zillow's premium Showcase listings to get your home seen by more buyers.

    Get started

    List with your own agent

    Get your home in front of millions of buyers by listing it on Zillow.

    Learn how to do it

    Sell it yourself

    Take full control of how buyers see your home on Zillow by listing For Sale by Owner (FSBO).

    List your home

    What's special

    This renovated, three level townhome-like condo is nestled in the heart of the best Gold Coast/Streeterville location and epitomizes urban living at its finest. Situated within an intimate boutique elevator building, this residence offers the allure of a single-family home while providing the vibrancy of the city right at your doorstep. The home welcomes you with a sense of sophistication and comfort. The main level boasts expansive living spaces that span the width of the sunny, south-facing home. Custom built-ins grace both ends of the space, with one side featuring a built-in desk and storage area, while the other showcases a custom bookcase. A gas-burning fireplace and a charming window seat add warmth and character to the living area. The newly restyled kitchen is a culinary haven, showcasing custom cabinetry, top-of-the-line appliances, and quartz countertops. Ample storage and space for an eat-in table make this kitchen both functional and inviting. Access to the outdoor space is accessed from this level. The top floor reveals two spacious bedrooms. The primary suite is a retreat, boasting a luxurious newly renovated bath and two generous, organized walk-in closets. The secondary bedroom offers beautiful built-in storage. A well-appointed hall bath and a convenient laundry station complete this level. The lower level of the home-still above grade- is a versatile space that can be utilized as a third bedroom with access to a third full bath, creating a private haven for guests or family members with its own access to the building if desired. Alternatively, it can serve as a family room or a functional office space. For added convenience, this home comes with attached heated garage parking for one car enhancing the ease of city living. Perfectly situated just steps away from Michigan Avenue shopping and dining, the lakefront, public transportation, and more, this residence offers a lifestyle that seamlessly blends luxury and accessibility. Additional rental parking is available across the street at 174 E Walton.

    Zillow last checked:

    Listing updated:

    Listed by:

    Emily Sachs Wong 312-286-0800,

    @properties Christie's International Real Estate

    Bought with:

    Deborah Ballis Hirt

    Compass

    Source: MRED as distributed by MLS GRID,MLS#: 12274754MLS Logo

    Facts & features

    Interior

    Bedrooms & bathrooms
    • Bedrooms: 3
    • Bathrooms: 3
    • Full bathrooms: 3
    Rooms
    • Room types: Walk In Closet, Foyer
    Primary bedroom
    • Features: Flooring (Hardwood), Bathroom (Full)
    • Level: Second
    • Area: 225 Square Feet
    • Dimensions: 15X15
    Bedroom 2
    • Features: Flooring (Hardwood)
    • Level: Second
    • Area: 143 Square Feet
    • Dimensions: 13X11
    Bedroom 3
    • Features: Flooring (Travertine)
    • Level: Lower
    • Area: 182 Square Feet
    • Dimensions: 13X14
    Dining room
    • Features: Flooring (Hardwood)
    • Level: Main
    • Area: 240 Square Feet
    • Dimensions: 16X15
    Foyer
    • Features: Flooring (Hardwood)
    • Level: Main
    • Area: 117 Square Feet
    • Dimensions: 9X13
    Kitchen
    • Features: Kitchen (Eating Area-Breakfast Bar, Eating Area-Table Space), Flooring (Hardwood)
    • Level: Main
    • Area: 208 Square Feet
    • Dimensions: 16X13
    Living room
    • Features: Flooring (Hardwood)
    • Level: Main
    • Area: 300 Square Feet
    • Dimensions: 20X15
    Walk in closet
    • Features: Flooring (Hardwood)
    • Level: Second
    • Area: 66 Square Feet
    • Dimensions: 6X11
    Heating
    • Steam, Radiator(s)
    Cooling
    • Central Air
    Appliances
    • Included: Double Oven, Microwave, Dishwasher, High End Refrigerator, Washer, Dryer, Disposal, Stainless Steel Appliance(s), Wine Refrigerator, Cooktop, Range Hood
    • Laundry: Upper Level, Washer Hookup, In Unit
    Features
    • 1st Floor Full Bath, Bookcases
    • Flooring: Hardwood
    • Basement: None
    • Number of fireplaces: 1
    • Fireplace features: Gas Log, Living Room
    Interior area
    • Total structure area: 0
    • Total interior livable area: 2,650 sqft

    Property

    Parking
    • Total spaces: 1
    • Parking features: Garage Door Opener, Yes, Garage Owned, Attached, Garage
    • Attached garage spaces: 1
    • Has uncovered spaces: Yes
    Accessibility
    • Accessibility features: No Disability Access
    Lot
    • Features: Common Grounds
    Details
    • Parcel number: 17032080241002
    • Special conditions: List Broker Must Accompany

    Construction

    Type & style
    • Home type: Condo
    • Property subtype: Condominium, Single Family Residence
    Materials
    • Brick
    • Foundation: Brick/Mortar
    Condition
    • New construction: No
    • Year built: 1929
    • Major remodel year: 2019

    Utilities & green energy

    • Electric: Circuit Breakers
    • Sewer: Public Sewer
    • Water: Lake Michigan

    Community & HOA

    HOA
    • Has HOA: Yes
    • Amenities included: Elevator(s), Park
    • Services included: Heat, Water, Insurance, Exterior Maintenance, Lawn Care, Scavenger, Snow Removal
    • HOA fee: $1,708 monthly
    Location
    • Region: Chicago

    Financial & listing details

    • Price per square foot: $377/sqft
    • Tax assessed value: $1,079,520
    • Annual tax amount: $21,092
    • Date on market: 1/23/2025
    • Listing terms: Conventional
    • Ownership: Condo

    Price history

    DateEventPrice
    5/1/2025Sold$1,000,000-13%$377/sqft
    Source: MRED as distributed by MLS GRID #12274754 Report a problem
    4/14/2025Pending sale$1,150,000$434/sqft
    Source: MRED as distributed by MLS GRID #12274754 Report a problem
    2/11/2025Contingent$1,150,000$434/sqft
    Source: MRED as distributed by MLS GRID #12274754 Report a problem
    1/23/2025Listed for sale$1,150,000-6.1%$434/sqft
    Source: MRED as distributed by MLS GRID #12274754 Report a problem
    5/1/2024Listing removed--
    Source: MRED as distributed by MLS GRID #12020702 Report a problem
    4/15/2024Listed for rent$7,250-2.7%$3/sqft
    Source: MRED as distributed by MLS GRID #12020702 Report a problem
    4/12/2024Price change$1,225,000-3.9%$462/sqft
    Source: MRED as distributed by MLS GRID #11946636 Report a problem
    1/8/2024Listed for sale$1,275,000+27.5%$481/sqft
    Source: MRED as distributed by MLS GRID #11946636 Report a problem
    3/19/2021Listing removed--
    Source: Zillow Rental Manager Report a problem
    3/4/2021Price change$7,450-6.9%$3/sqft
    Source: Zillow Rental Manager Report a problem
    1/29/2021Listed for rent$8,000$3/sqft
    Source: Zillow Rental Manager Report a problem
    6/10/2020Sold$1,000,000-6.5%$377/sqft
    Source: MRED as distributed by MLS GRID #10653608 Report a problem
    6/6/2018Sold$1,070,000-1.8%$404/sqft
    Source: Public Record Report a problem
    3/1/2018Listing removed$1,090,000$411/sqft
    Source: Compass Real Estate #09866942 Report a problem
    2/26/2018Listed for sale$1,090,000$411/sqft
    Source: Compass Real Estate #09866942 Report a problem
    2/16/2018Pending sale$1,090,000$411/sqft
    Source: Compass Real Estate #09866942 Report a problem
    10/26/2017Listed for sale$1,090,000$411/sqft
    Source: Berkshire Hathaway HomeServices KoenigRubloff #09786964 Report a problem
    8/29/2013Sold$1,090,000-5.2%$411/sqft
    Source: Public Record Report a problem
    6/26/2013Pending sale$1,150,000$434/sqft
    Source: Prudential Rubloff #08249199 Report a problem
    4/11/2013Price change$1,150,000-8%$434/sqft
    Source: Prudential Rubloff #08249199 Report a problem
    1/15/2013Listed for sale$1,250,000+10.1%$472/sqft
    Source: Prudential Rubloff #08249199 Report a problem
    12/20/2011Sold$1,135,000+3.2%$428/sqft
    Source: Agent Provided Report a problem
    1/5/2010Sold$1,100,000-17.8%$415/sqft
    Source: Public Record Report a problem
    6/23/2003Sold$1,337,500+44.7%$505/sqft
    Source: Public Record Report a problem
    6/17/1999Sold$924,500+208.2%$349/sqft
    Source: Public Record Report a problem
    5/24/1994Sold$300,000$113/sqft
    Source: Public Record Report a problem

    Public tax history

    YearProperty taxesTax assessment
    2024-- $107,952 +8%
    2023$21,092 +2.6%$99,969
    2022$20,562 +2.3%$99,969
    2021$20,103 +23.2%$99,969 +36.5%
    2020$16,316 -22.5%$73,243 -30.1%
    2019$21,063 +5.2%$104,836
    2018$20,030 +5.2%$104,836 +14.2%
    2017$19,035 +6.4%$91,797
    2016$17,886 +9.5%$91,797
    2015$16,341 +4%$91,797 +5.2%
    2014$15,714 +2.1%$87,264
    2013$15,393 -1.7%$87,264
    2012$15,659 -5.5%$87,264 -14.7%
    2011$16,577 -0.4%$102,300
    2010$16,647 +6.2%$102,300
    2009$15,675 +2.1%$102,300 -10%
    2008$15,345 +3.3%$113,687
    2007$14,848 +0.8%$113,687
    2006$14,727 -7.9%$113,687 +8.1%
    2005$15,992 +1.5%$105,191
    2004$15,759 +2.6%$105,191
    2003$15,359 -0.4%$105,191 +20%
    2002$15,420 +4%$87,653
    2001$14,828 +103.8%$87,653
    2000$7,274 +5.1%$87,653 +131.5%
    1999$6,924 $37,866
    Find assessor info on the county website

    Neighborhood: Streeterville

    Nearby schools

    GreatSchools rating
    Schools provided by the listing agent
    • Elementary: Ogden Elementary
    • Middle: Ogden Elementary
    • District: 299

    Source: MRED as distributed by MLS GRID. This data may not be complete. We recommend contacting the local school district to confirm school assignments for this home.

    Get a cash offer in 3 minutes
    Find out how much your home could sell for in as little as 3 minutes with a no-obligation cash offer.
    Estimated market value
    $1,066,500
    Get a cash offer in 3 minutes
    Find out how much your home could sell for in as little as 3 minutes with a no-obligation cash offer.
    Estimated market value
    $1,066,500