Skip main navigation
Sold for $2,700,000
  • $2,700,000

    210 Easy Bend Trail, Silverthorne, CO 80498

    3beds
    3,698sqft
    Single Family Residence
    Built in 2008
    0.75 Acres Lot
    $2,699,100 Zestimate®
    $730/sqft
    $6,466 Estimated rent

    Home value

    $2,699,100

    $2.51M - $2.89M

    $6,466/mo

    Zestimate® history
    Loading
    Loading...

    Owner options

    List your home for rent

    $6,466/mo

    Rent Zestimate®

    Find your next renter with Zillow Rental Manager. Plus, with online applications, you can quickly screen prospective tenants – for free.

    Learn more

    $6,466/mo

    Rent Zestimate®

    Refinance and save

    $15,488/mo

    Est. payment

    Refinancing to a lower rate could help reduce your monthly payments and save thousands over the life of the loan.

    See today's rates

    $15,488/mo

    Est. payment

    Explore your selling options

    Work with a Zillow partner agent

    Leverage their expertise and Zillow's premium Showcase listings to get your home seen by more buyers.

    Get started

    List with your own agent

    Get your home in front of millions of buyers by listing it on Zillow.

    Learn how to do it

    Sell it yourself

    Take full control of how buyers see your home on Zillow by listing For Sale by Owner (FSBO).

    List your home

    What's special

    Large homesiteStone clad islandSpacious main-level primary suiteWalk-in pantryGranite countertopsCustom cabinetryAbundant natural light
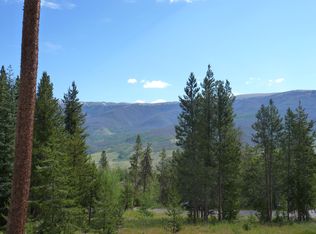
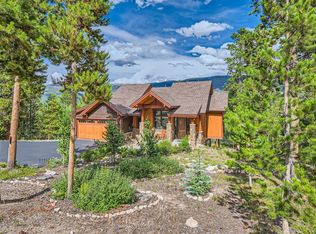
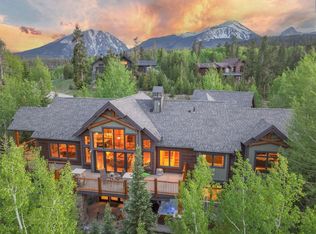
    Located on a quiet cul-de-sac in the desirable Three Peaks neighborhood, this home sits on a large homesite and offers a private setting with no through traffic. Enjoy mountain views that include Keystone Resort and the Williams Fork Range. The home is positioned along the edge of the building envelope, leaving additional space for potential expansion or outdoor improvements. Large windows and soaring vaulted ceilings in the great room bring in abundant natural light and frame the surrounding views. The kitchen features a walk-in pantry, granite countertops and stone clad island, custom cabinetry, and Thermador appliances. Open to the living and dining areas, the connection creates a comfortable space for gathering and entertaining. The spacious, main-level primary suite offers a private retreat with room for a sitting area and includes a steam shower and large closet. The walk-out lower level provides a secondary living space with a pool table. There are two bedrooms on this level and along with a private office that could also function as a fourth sleeping area. Additional features include hardwood flooring, alder doors and trim, wood ceilings in the primary bedroom, a wrap-around deck off the great room, and an oversized two-car garage with extra storage. The home has been well maintained by the original owner and will be sold mostly furnished.

    Zillow last checked:

    Listing updated:

    Listed by:

    Jon Clark (970)333-1541,

    Slifer Smith & Frampton R.E.

    Bought with:

    Irene M. O'Brien - Crossland, FA100086140

    LIV Sotheby's I.R.

    Source: Altitude Realtors,MLS#: S1067442MLS LogoOriginating MLS: Summit Association of Realtors

    Facts & features

    Interior

    Bedrooms & bathrooms
    • Bedrooms: 3
    • Bathrooms: 4
    • Full bathrooms: 3
    • 1/2 bathrooms: 1
    Heating
    • Natural Gas, Radiant
    Appliances
    • Included: Bar Fridge, Built-In Oven, Convection Oven, Dishwasher, Gas Cooktop, Disposal, Microwave, Refrigerator, Trash Compactor, Some Electric Appliances, Dryer, Washer
    Features
    • Wet Bar, Built-in Features, Ceiling Fan(s), Fireplace, Granite Counters, High Ceilings, High Speed Internet, Hot Tub/Spa, Jetted Tub, Kitchen Island, Open Floorplan, Skylights, Cable TV, Vaulted Ceiling(s), Walk-In Closet(s)
    • Flooring: Stone, Tile, Vinyl, Wood
    • Basement: Walk-Out Access,Finished
    • Has fireplace: Yes
    • Fireplace features: Gas
    Interior area
    • Total interior livable area: 3,698 sqft

    Property

    Parking
    • Total spaces: 2
    • Parking features: Attached, Garage, Off Street, Oversized
    • Garage spaces: 2
    Features
    • Levels: Two
    • Has view: Yes
    • View description: Mountain(s), Ski Area, Trees/Woods
    Lot
    • Size: 0.75 Acres
    • Features: Cul-De-Sac, On Golf Course, Ski In /Ski Out
    Details
    • Parcel number: 6506273
    • Zoning description: Single Family

    Construction

    Type & style
    • Home type: SingleFamily
    • Property subtype: Single Family Residence
    Materials
    • Wood Siding, Wood Frame
    • Foundation: Poured
    • Roof: Asphalt
    Condition
    • Resale
    • Year built: 2008

    Utilities & green energy

    • Sewer: Connected, Public Sewer
    • Water: Public
    • Utilities for property: Electricity Available, Natural Gas Available, Sewer Available, Snow Removal, Trash Collection, Water Available, Cable Available, Sewer Connected

    Community & neighborhood

    Community
    • Community features: Clubhouse, Golf, Trails/Paths
    Location
    • Region: Silverthorne
    • Subdivision: Eagles Nest Golf Course Sub

    HOA & financial

    HOA
    • Has HOA: Yes
    • HOA fee: $245 annually

    Other

    Other facts
    • Road surface type: Paved

    Price history

    DateEventPrice
    4/22/2026Sold$2,700,000-1.8%$730/sqft
    Source: Altitude Realtors #S1067442 Report a problem
    3/15/2026Pending sale$2,750,000$744/sqft
    Source: Altitude Realtors #S1067442 Report a problem
    3/12/2026Listed for sale$2,750,000+945.6%$744/sqft
    Source: Altitude Realtors #S1067442 Report a problem
    8/11/2005Sold$263,000$71/sqft
    Source: Public Record Report a problem

    Public tax history

    YearProperty taxesTax assessment
    2025$8,120 -4.3%$170,288 +6%
    2024$8,481 +34%$160,679 -1%
    2023$6,331 -0.9%$162,238 +46.4%
    2022$6,386 +16.4%$110,804 -2.8%
    2021$5,486 +1.4%$113,992 +9%
    2019$5,410 -99.1%$104,613 +5.1%
    2017$598,245 +9311.5%$99,520 +7.4%
    2016$6,357 +6.3%$92,629
    2015$5,982 +2.5%$92,629 +0.6%
    2014$5,837 -0.4%$92,082
    2013$5,861 $92,082 +17%
    2012-- $78,703
    2011-- $78,703 -32.4%
    2010-- $116,503

    Find assessor info on the county website

    Neighborhood: 80498

    Nearby schools

    GreatSchools rating
    Sell for more on Zillow
    Get a Zillow Showcase℠ listing at no additional cost and you could sell for .
    $2,699,100
    2% more
    +$53,982
    With Zillow Showcase(estimated)
    $2,753,082