PRICE REDUCED $100,000! This beautifully crafted single-family home offers the perfect blend of mountain elegance and modern comfort. Located just steps from the award-winning Raven Golf Club at Three Peaks, the residence is ideally positioned for year-round adventure and tranquil alpine living.
Step inside to a spacious open-concept floor plan where thoughtfully placed rooms create a seamless and functional layout. The heart of the home invites entertaining, with a generous game room, full wet bar, and easy indoor-outdoor flow. Step out to a private patio featuring a walk-out hot tub—perfect for soaking in the fresh mountain air after a day on the course or the slopes. Call for a video of the home or to schedule a private showing.
Sold for $2,500,000
$2,500,000
440 Two Cabins Drive, Silverthorne, CO 80498
4beds
3,589sqft
Single Family Residence
Built in 2004
0.6 Acres Lot
$2,492,100 Zestimate®
$697/sqft
$7,633 Estimated rent
Home value
$2,492,100
$2.24M - $2.77M
$7,633/mo
Zestimate® history
Owner options
List your home for rent
$7,633/mo
Rent Zestimate®
Find your next renter with Zillow Rental Manager. Plus, with online applications, you can quickly screen prospective tenants – for free.
$7,633/mo
Rent Zestimate®
Refinance and save
$11,410/mo
Est. payment
Refinancing to a lower rate could help reduce your monthly payments and save thousands over the life of the loan.
$11,410/mo
Est. payment
Explore your selling options
Work with a Zillow partner agent
Leverage their expertise and Zillow's premium Showcase listings to get your home seen by more buyers.
Get startedList with your own agent
Get your home in front of millions of buyers by listing it on Zillow.
Learn how to do itSell it yourself
Take full control of how buyers see your home on Zillow by listing For Sale by Owner (FSBO).
List your homeWhat's special
Private patioWalk-out hot tubFull wet barGenerous game roomSpacious open-concept floor planEasy indoor-outdoor flow
Zillow last checked:
Listing updated:
Listed by:
Amy Smits amy@TheSmitsTeam.com,
eXp Realty LLC - Resort Experts
Bought with:
Ryan Dube, FA100077609
Keller Williams Top Of Rockies
Source: Altitude Realtors,MLS#: S1057631 Originating MLS: Summit Association of Realtors
Originating MLS: Summit Association of RealtorsFacts & features
Interior
Bedrooms & bathrooms
- Bedrooms: 4
- Bathrooms: 4
- Full bathrooms: 2
- 3/4 bathrooms: 1
- 1/2 bathrooms: 1
Heating
- Radiant
Appliances
- Included: Built-In Oven, Dishwasher, Gas Cooktop, Disposal, Gas Range, Microwave, Refrigerator, Range Hood, Some Electric Appliances, Dryer, Washer
Features
- Fireplace, Jetted Tub, Main Level Primary, Cable TV, Vaulted Ceiling(s), Utility Room
- Flooring: Carpet, Stone, Tile, Wood
- Basement: Finished
- Has fireplace: Yes
- Fireplace features: Gas
- Furnished: Yes
Interior area
- Total interior livable area: 3,589 sqft
Property
Parking
- Total spaces: 3
- Parking features: Attached, Garage
- Garage spaces: 3
Features
- Levels: Two
- Has view: Yes
- View description: Mountain(s)
Lot
- Size: 0.6 Acres
- Features: See Remarks
Details
- Parcel number: 6506279
- Zoning description: Single Family
Construction
Type & style
- Home type: SingleFamily
- Property subtype: Single Family Residence
Materials
- Wood Frame
- Foundation: Poured
- Roof: Asphalt
Condition
- Resale
- Year built: 2004
Utilities & green energy
- Sewer: Connected, Public Sewer
- Water: Public
- Utilities for property: Electricity Available, Natural Gas Available, Phone Available, Sewer Available, Trash Collection, Water Available, Cable Available, Sewer Connected
Community & HOA
Community
- Features: Golf, Trails/Paths, Clubhouse
- Subdivision: Eagles Nest Golf Course Sub
HOA
- Has HOA: Yes
- Amenities included: Snow Removal
- HOA fee: $195 annually
Location
- Region: Silverthorne
Financial & listing details
- Price per square foot: $697/sqft
- Tax assessed value: $2,602,200
- Annual tax amount: $7,770
- Date on market: 5/3/2025
- Exclusions: No
- Road surface type: Paved
Price history
| Date | Event | Price |
|---|---|---|
| 3/5/2026 | Sold | $2,500,000-5.7%$697/sqft |
Source:  Altitude Realtors #S1057631 Report a problem Altitude Realtors #S1057631 Report a problem | ||
| 2/17/2026 | Pending sale | $2,650,000$738/sqft |
Source: Altitude Realtors #S1057631 Report a problem | ||
| 9/14/2025 | Price change | $2,650,000-1.9%$738/sqft |
Source: Altitude Realtors #S1057631 Report a problem | ||
| 7/19/2025 | Price change | $2,700,000-3.6%$752/sqft |
Source: Altitude Realtors #S1057631 Report a problem | ||
| 5/3/2025 | Listed for sale | $2,800,000+103.6%$780/sqft |
Source: Altitude Realtors #S1057631 Report a problem | ||
| 9/6/2017 | Sold | $1,375,000$383/sqft |
Source: Altitude Realtors #S1004587 Report a problem | ||
Public tax history
| Year | Property taxes | Tax assessment |
|---|---|---|
| 2025 | $7,770 -4.3% | $162,638 +5.7% |
| 2024 | $8,115 +33.4% | $153,912 -1% |
| 2023 | $6,082 -0.9% | $155,406 +46% |
| 2022 | $6,135 +13.4% | $106,460 -2.8% |
| 2021 | $5,412 +1.4% | $109,524 +6.1% |
| 2019 | $5,337 -99.1% | $103,195 +3.2% |
| 2017 | $569,627 +8818.5% | $99,997 +13.4% |
| 2016 | $6,387 +12.1% | $88,198 |
| 2015 | $5,696 +2.5% | $88,198 +3.7% |
| 2014 | $5,557 +2.7% | $85,013 |
| 2013 | $5,411 | $85,013 +10.3% |
| 2012 | -- | $77,105 |
| 2011 | -- | $77,105 -26.6% |
| 2010 | -- | $105,075 |
Find assessor info on the county website
Neighborhood: 80498
Nearby homes
- $2,608,6004 bd4 ba3.5k sqft440 Two Cabins, Silverthorne, CO 80498Off Market
- $2,608,6004 bd4 ba3.5k sqft440 Two Cabins Drive, Silverthorne, CO 80498Off Market
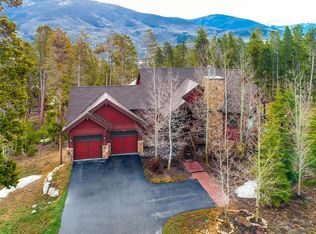
- $3,034,9004 bd5 ba3.4k sqft100 Highline Xing, Silverthorne, CO 80498Off Market
- $4,095,0004 bd5 ba5.5k sqft400 Two Cabins Dr, Silverthorne, CO 80498Off Market

- $3,000,0005 bd5 ba4.4k sqft460 Two Cabins Dr, Silverthorne, CO 80498Sold
- $560,9000.69 Acres230 Easy Bend Trl, Silverthorne, CO 80498Off Market
- $--0.58 Acres425 Two Cabins Dr, Silverthorne, CO 80498Off Market
- $2,700,0003 bd4 ba3.6k sqft210 Easy Bend Trl, Silverthorne, CO 80498Sold
Nearby schools
GreatSchools rating
- 5/10Silverthorne Elementary SchoolGrades: PK-5Distance: 0.8 mi
- 4/10Summit Middle SchoolGrades: 6-8Distance: 5.3 mi
- 5/10Summit High SchoolGrades: 9-12Distance: 6.8 mi
Sell for more on Zillow
Get a Zillow Showcase℠ listing at no additional cost and you could sell for .
$2,492,100
2% more
+$49,842
With Zillow Showcase(estimated)
$2,541,942
- Colorado
- Summit County
- Silverthorne
- 80498
- 440 Two Cabins Drive
Nearby cities
Nearby zip codes
Other Silverthorne Topics
