Perfectly situated in the heart of Farmingdale, Kingswood Garden Apartments offers exceptional convenience—just minutes from the LIRR, vibrant Farmingdale Village, Bethpage State Park, Bethpage State Golf Course, and so much more.
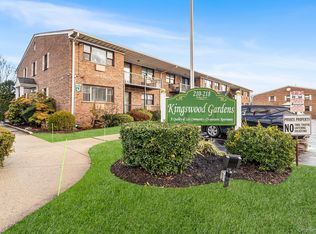
Set among beautifully maintained grounds, the community features inviting sitting areas perfect for year-round relaxation and casual get-togethers.
This meticulously maintained 2nd-floor, 1-bedroom 1-bathroom unit offers an open floor plan designed for easy living, with generous storage throughout. Enjoy the newly renovated private balcony right off the living room—an ideal spot for fresh air and extra outdoor space.
Step into the spacious living room, perfectly sized to include a dinette table for everyday meals or entertaining. The efficient full kitchen offers everything you need, including an eat-in area and breakfast bar for casual dining. Ample cabinet storage and a central layout make it both functional and convenient.
The well-appointed full bathroom features a clean, comfortable design with plenty of space to get ready for the day, unwind in the evening, and store your essentials with ease.
Laundry day is effortless thanks to the clean, well-equipped common laundry room with plenty of machines. Even better—this unit comes with a dedicated storage area for bikes, bins, and boxes, plus an assigned parking spot and additional visitor parking in both the front and back of the community.
A fantastic opportunity in a prime location—come take a look and see why this one stands out.
Sold for $325,000
$325,000
210 Fulton Street #2C, Farmingdale, NY 11735
1beds
900sqft
Stock Cooperative, Residential
Built in 1963
-- sqft lot
$346,100 Zestimate®
$361/sqft
$2,469 Estimated rent
Home value
$346,100
$311,000 - $384,000
$2,469/mo
Zestimate® history
Owner options
List your home for rent
$2,469/mo
Rent Zestimate®
Find your next renter with Zillow Rental Manager. Plus, with online applications, you can quickly screen prospective tenants – for free.
$2,469/mo
Rent Zestimate®
Refinance and save
$1,725/mo
Est. payment
Refinancing to a lower rate could help reduce your monthly payments and save thousands over the life of the loan.
$1,725/mo
Est. payment
Explore your selling options
Work with a Zillow partner agent
Leverage their expertise and Zillow's premium Showcase listings to get your home seen by more buyers.
Get startedList with your own agent
Get your home in front of millions of buyers by listing it on Zillow.
Learn how to do itSell it yourself
Take full control of how buyers see your home on Zillow by listing For Sale by Owner (FSBO).
List your homeWhat's special
Beautifully maintained grounds
Zillow last checked:
Listing updated:
Listed by:
Ryan Dunne 631-365-5136,
HomeSmart Premier Living Rlty 631-629-3630
Bought with:
Melissa Leace, 10401317132
Ryan Hallock
Source: OneKey® MLS as distributed by MLS GRID,MLS#: 939868
Facts & features
Interior
Bedrooms & bathrooms
- Bedrooms: 1
- Bathrooms: 1
- Full bathrooms: 1
Bedroom 1
- Description: A large bedroom offering generous closet storage and windows that fill the space with natural light.
- Level: Second
Bathroom 1
- Description: A roomy full bathroom with a bright, open feel and a well-appointed shower stall, perfect for everyday living.
- Level: Second
Dining room
- Description: Conveniently situated next to the kitchen, the dining area features a highly functional layout perfect for gatherings. It opens effortlessly onto the balcony, creating a natural flow between indoor and outdoor living.
- Level: Second
Kitchen
- Description: A fully functional kitchen equipped with bar seating, a refrigerator, stove/oven, dishwasher, and microwave—everything you need for effortless everyday living.
- Level: Second
Living room
- Description: The spacious living room is bright and welcoming, enhanced by sleek recessed lighting that casts a warm, even glow throughout the space. Its open layout offers plenty of room for relaxing, entertaining, and effortless day-to-day living.
- Level: Second
Heating
- Has Heating (Unspecified Type)
Cooling
- Wall/Window Unit(s)
Appliances
- Included: Dishwasher, Gas Oven, Microwave, Refrigerator
Features
- Ceiling Fan(s), Eat-in Kitchen, Entrance Foyer, Open Floorplan, Open Kitchen, Recessed Lighting, Storage, Walk Through Kitchen
- Common walls with other units/homes: 2+ Common Walls
Interior area
- Total structure area: 900
- Total interior livable area: 900 sqft
Property
Parking
- Total spaces: 1
- Parking features: Assigned
Details
- Special conditions: None
Construction
Type & style
- Home type: Cooperative
- Architectural style: Garden
- Property subtype: Stock Cooperative, Residential
- Attached to another structure: Yes
Materials
- Brick
Condition
- Year built: 1963
Utilities & green energy
- Sewer: Public Sewer
- Water: Public
- Utilities for property: Natural Gas Connected
Community & HOA
HOA
- Has HOA: No
Location
- Region: Farmingdale
Financial & listing details
- Price per square foot: $361/sqft
- Date on market: 12/1/2025
- Cumulative days on market: 4 days
- Listing agreement: Exclusive Right To Sell
Price history
| Date | Event | Price |
|---|---|---|
| 1/22/2026 | Sold | $325,000$361/sqft |
Source:  OneKey® MLS as distributed by MLS GRID #939868 Report a problem OneKey® MLS as distributed by MLS GRID #939868 Report a problem | ||
| 12/6/2025 | Pending sale | $325,000$361/sqft |
Source: OneKey® MLS as distributed by MLS GRID #939868 Report a problem | ||
| 12/6/2025 | Listing removed | $325,000$361/sqft |
Source: OneKey® MLS as distributed by MLS GRID #939868 Report a problem | ||
| 12/1/2025 | Listed for sale | $325,000+118.1%$361/sqft |
Source: OneKey® MLS as distributed by MLS GRID #939868 Report a problem | ||
| 8/15/2010 | Listing removed | $149,000$166/sqft |
Source: CENTURY 21 AA Realty #2245049 Report a problem | ||
| 6/12/2010 | Price change | $149,000-6.3%$166/sqft |
Source: CENTURY 21 AA Realty #2245049 Report a problem | ||
| 4/27/2010 | Price change | $159,000-11.2%$177/sqft |
Source: CENTURY 21 AA Realty #2245049 Report a problem | ||
| 1/24/2010 | Price change | $179,000-5.3%$199/sqft |
Source: CENTURY 21 AA Realty #2245049 Report a problem | ||
| 12/17/2009 | Listed for sale | $189,000$210/sqft |
Source: CENTURY 21 AA Realty #2245049 Report a problem | ||
Public tax history
Tax history is unavailable.
Neighborhood: 11735
Nearby homes
- $4,871,800-- bd-- ba321 sqft210 Fulton St, Farmingdale, NY 11735Off Market

- $285,0001 bd1 ba728 sqft210 Fulton St APT 2B, Farmingdale, NY 11735Sold

- $325,0001 bd1 ba800 sqft210 Fulton St APT 1A, Farmingdale, NY 11735For Sale
- $---- bd-- ba-- sqft210 Fulton St APT 2E, Farmingdale, NY 11735Off Market
- $---- bd-- ba-- sqft210 Fulton St APT 2G, Farmingdale, NY 11735Off Market
- $---- bd-- ba-- sqft210 Fulton St APT 1G, Farmingdale, NY 11735Off Market
- $255,0001 bd1 ba-- sqft210 Fulton St APT 2H, Farmingdale, NY 11735Sold
- $---- bd-- ba-- sqft210 Fulton St APT 2F, Farmingdale, NY 11735Off Market
- $---- bd-- ba-- sqft210 Fulton St APT 1C, Farmingdale, NY 11735Off Market
Nearby schools
GreatSchools rating
- 6/10Northside Elementary SchoolGrades: K-5Distance: 0.8 mi
- 4/10Howitt SchoolGrades: 6-8Distance: 0.8 mi
- 7/10Farmingdale Senior High SchoolGrades: 9-12Distance: 1.7 mi
Schools provided by the listing agent
- Elementary: Northside Elementary School
- Middle: Howitt School
- High: Farmingdale Senior High School
Source: OneKey® MLS as distributed by MLS GRID. This data may not be complete. We recommend contacting the local school district to confirm school assignments for this home.
- New York
- Nassau County
- Farmingdale
- 11735
- 210 Fulton Street Unit 2C
Nearby cities
Nearby neighborhoods
Nearby zip codes
Other Farmingdale Topics
