Welcome to 210 Fulton St Unit 1A — a beautifully maintained 1-bedroom, 1-bath co-op offering comfort, space, and style in the heart of Farmingdale. From the well-kept exterior to the inviting entry, this home sets the tone for easy, low-maintenance living.
Inside, enjoy a spacious living area with soft carpeting, perfect for relaxing or entertaining. The formal dining room opens directly to a private deck, creating the ideal indoor-outdoor flow for meals, morning coffee, or evening unwinding. The galley kitchen features classic tile flooring and efficient layout for everyday convenience. The generously sized bedroom provides a peaceful retreat, complemented by hardwood floors and ample closet space. Additional hardwood flooring in the dining area adds warmth and character throughout the home.
Outside, the private deck extends your living space and offers a quiet spot to enjoy fresh air. The property is well cared for, reflecting pride of ownership throughout.
Located near Farmingdale’s vibrant downtown, enjoy easy access to shopping, dining, parks, public transportation, and major roadways. Near Main Street! This move-in ready home offers the perfect blend of comfort, location, and value — don’t miss this opportunity!
Pending
Price cut: $24K (6/15)
$325,000
210 Fulton Street #1A, Farmingdale, NY 11735
1beds
800sqft
Stock Cooperative, Residential
Built in 1963
-- sqft lot
$-- Zestimate®
$406/sqft
$-- HOA
What's special
Generously sized bedroomPrivate deckInviting entryFormal dining roomHardwood floorsClassic tile flooringSoft carpeting
- 251 days
- 41
- 0
Zillow last checked:
Listing updated:
Listed by:
Redfin Real Estate 631-337-8238,
Panagiota Papazaharias PSA 631-334-4847
Source: OneKey® MLS as distributed by MLS GRID,MLS#: 946853
Facts & features
Interior
Bedrooms & bathrooms
- Bedrooms: 1
- Bathrooms: 1
- Full bathrooms: 1
Heating
- Baseboard
Cooling
- Multi Units
Appliances
- Included: Dishwasher, Gas Oven, Gas Range, Refrigerator
- Laundry: Outside
Features
- First Floor Bedroom, First Floor Full Bath, Ceiling Fan(s)
- Flooring: Carpet, Hardwood
- Windows: Aluminum Frames
- Has fireplace: No
- Common walls with other units/homes: 2+ Common Walls
Interior area
- Total structure area: 800
- Total interior livable area: 800 sqft
Property
Parking
- Parking features: Common
Features
- Patio & porch: Deck
Lot
- Size: 3.07 Acres
Details
- Parcel number: 2409484430001220
- Special conditions: None
- Other equipment: Intercom
Construction
Type & style
- Home type: Cooperative
- Architectural style: Other
- Property subtype: Stock Cooperative, Residential
- Attached to another structure: Yes
Materials
- Brick
Condition
- Year built: 1963
Utilities & green energy
- Sewer: Public Sewer
- Water: Public
- Utilities for property: Cable Connected, Electricity Connected, Natural Gas Connected
Community & HOA
HOA
- Has HOA: No
Location
- Region: Farmingdale
Financial & listing details
- Price per square foot: $406/sqft
- Date on market: 12/31/2025
- Cumulative days on market: 245 days
- Listing agreement: Exclusive Right To Sell
- Electric utility on property: Yes
Estimated market value
Not available
Estimated sales range
Not available
Not available
Price history
| Date | Event | Price |
|---|---|---|
| 7/31/2026 | Pending sale | $325,000$406/sqft |
Source:  OneKey® MLS as distributed by MLS GRID #946853 Report a problem OneKey® MLS as distributed by MLS GRID #946853 Report a problem | ||
| 6/15/2026 | Price change | $325,000-6.9%$406/sqft |
Source: OneKey® MLS as distributed by MLS GRID #946853 Report a problem | ||
| 12/31/2025 | Listed for sale | $349,000$436/sqft |
Source: OneKey® MLS as distributed by MLS GRID #946853 Report a problem | ||
Public tax history
Tax history is unavailable.
Monthly payment
Climate risks
Neighborhood: 11735
Nearby schools
Schools provided by the listing agent
- Elementary: Saltzman East Memorial Elem Sch
- Middle: Howitt School
- High: Farmingdale Senior High School
Source: OneKey® MLS as distributed by MLS GRID. This data may not be complete. We recommend contacting the local school district to confirm school assignments for this home.


Similar homes
- $225,0001 bd1 ba600 sqft490 Main Street #A7, Farmingdale, NY 11735For Sale
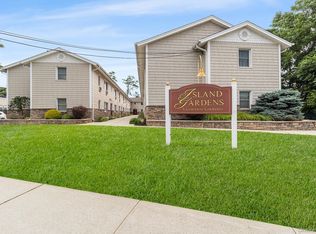
 MLS ID #1036320, Panagiota Papazaharias PSA, Listing by: Redfin Real Estate. OneKey® MLS as distributed by MLS GRID
 - $320,0001 bd1 ba875 sqft60 Hempstead Avenue #1O, Lynbrook, NY 11563For Sale
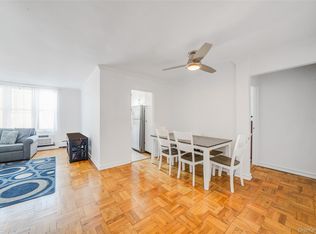 MLS ID #976577, Anthony M. Ponte, Listing by: Stonegate Real Estate. OneKey® MLS as distributed by MLS GRID
 - $275,0002 bd1 ba900 sqft200 Lowndes Avenue #A, Huntington Station, NY 11746For Sale
 MLS ID #1006450, Rakisha George, Listing by: Eileen Daniel Realty Corp. OneKey® MLS as distributed by MLS GRID
 - $320,0003 bd1 ba850 sqft224-20 Manor Rd #L, Queens Village, NY 11427Active
 MLS ID #S1829536, Jessica Akde-Elmazi, Listing by: Compass. StreetEasy
 - $378,0001 bd1 ba850 sqft35 Knightsbridge Road #2-B, Great Neck, NY 11021For SaleMLS ID #1021026, Yelena Doljansky, Listing by: Edna Mashaal Realty LLC. OneKey® MLS as distributed by MLS GRID
- $289,0001 bd1 ba1k sqft194 Smith Street #1Q, Freeport, NY 11520For SaleMLS ID #1042918, Alicia Brodsky, Listing by: Daniel Gale Sothebys Intl Rlty. OneKey® MLS as distributed by MLS GRID
- $319,9001 bd1 ba689 sqft2 W Mill Drive #1B, Great Neck, NY 11021For SaleMLS ID #1035418, David Lau CBR, Listing by: Keller Williams Realty Greater. OneKey® MLS as distributed by MLS GRID
- $329,0002 bd1 ba800 sqft196-72 69th Ave 1 FL, Fresh Meadows, NY 11365For SaleMLS ID #951275, Gaurav Kerney, Listing by: RE/MAX Luxe. OneKey® MLS as distributed by MLS GRID
- $429,0001 bd1 ba835 sqft135 Post Avenue #6B, Westbury, NY 11590For SaleMLS ID #1025621, Raymond A. Nieves CBR, Listing by: Douglas Elliman Real Estate. OneKey® MLS as distributed by MLS GRID
- $289,0001 bd1 ba680 sqft86 Cardinal Lane #2B, Islip, NY 11751For SaleMLS ID #1038229, Dana M. Varricchio CBR SRS, Listing by: Signature Premier Properties. OneKey® MLS as distributed by MLS GRID
- $389,0002 bd1 ba1k sqft10-01 162 Street #4A, Beechhurst, NY 11357For SaleMLS ID #1048090, Patricia A. Gottlieb SFR CBR, Listing by: Douglas Elliman Real Estate. OneKey® MLS as distributed by MLS GRID
- $355,0002 bd1 ba775 sqft227-07 Hillside Avenue #516, Queens Village, NY 11427For SaleMLS ID #1030102, Nitai C. Paul, Listing by: RE/MAX Luxe. OneKey® MLS as distributed by MLS GRID
- $320,0001 bd1 ba880 sqft166-10 Powells Cove Boulevard #5D, Beechhurst, NY 11357For SaleMLS ID #1023236, Patricia A. Gottlieb SFR CBR, Listing by: Douglas Elliman Real Estate. OneKey® MLS as distributed by MLS GRID
- $299,0002 bd1 ba800 sqft7115 252nd Street #194A, Bellerose, NY 11426For SaleMLS ID #1005268, Kerri A. Potestio CBR SFR SRES SRS, Listing by: Daniel Gale Sothebys Intl Rlty. OneKey® MLS as distributed by MLS GRID
- $339,0001 bd1 ba882 sqft162-30 Powells Cove Boulevard #2C, Beechhurst, NY 11357For SaleMLS ID #1036728, Debra Fiscaletti, Listing by: Douglas Elliman Real Estate. OneKey® MLS as distributed by MLS GRID
- $359,0002 bd1 ba900 sqft1 Jefferson Avenue #H8, Rockville Centre, NY 11570For SaleMLS ID #987473, Nancy A. Achstatter E-PRO GRI, Listing by: Home and Hearth of Long Island. OneKey® MLS as distributed by MLS GRID
- $299,0001 bd1 ba518 sqft263-28 73rd Avenue 1st Fl, Glen Oaks, NY 11004For SaleMLS ID #970746, Jane Kapsalas, Listing by: LAFFEY REAL ESTATE. OneKey® MLS as distributed by MLS GRID
