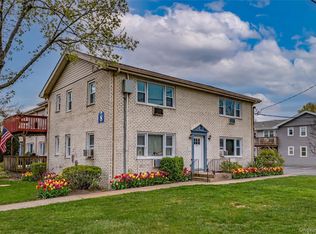
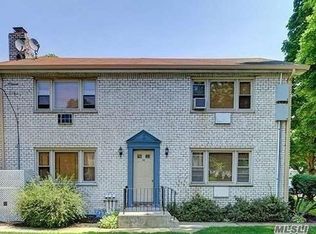
Welcome to this bright and inviting second-floor, one-bedroom unit in the highly desirable Woodlands at Islip! ?
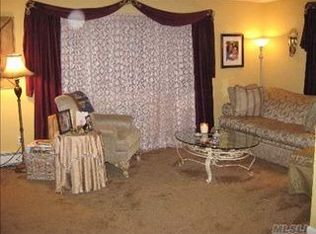
The spacious living room is filled with natural light and features beautiful hardwood floors, creating a warm and comfortable space to relax or entertain. A dedicated dining area provides plenty of room for gatherings, while the updated kitchen offers crisp white cabinetry, stone countertops, a subway tile backsplash, stainless steel appliances, and a modern deep sink.
Enjoy convenient access to everything Islip has to offer. The Islip train station is approximately 0.7 miles away, Lidl is located just behind the complex, and downtown Islip, local beaches, shopping, and beautiful parks are all nearby. Community amenities include an in-ground pool with a lifeguard, a half basketball and pickleball court, dog run, and beautifully landscaped common areas. Recent complex improvements include new windows, vinyl siding, and roofs. Monthly maintenance of $1,084.64 includes taxes, heat, natural gas, water, sewer, pool access, sanitation, landscaping, snow removal, and building upkeep. Residents are responsible for electric and cable/internet/phone. All buyers are subject to co-op application and board approval. Minimum requirements include 10% down, a credit score of 650 or higher for all applicants, a debt-to-income ratio below 35%, and monthly take-home income of at least three times the maintenance fee, currently $3,253.92. Cats are permitted. Dogs must be under 18 inches and 20 pounds. Clean, well-maintained, and ready for its next owner. BONUS: The assessment for this unit has been paid in full, which means no additional assessment fee for the new owner! Your rent builds someone else’s future. Isn’t it time to start building yours? Living Room Chandelier EXCLUDED
Pending
$289,000
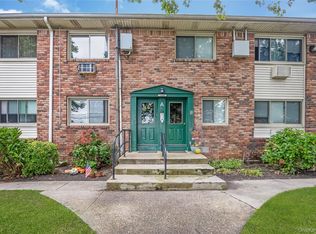
86 Cardinal Lane #2B, Islip, NY 11751
1beds
680sqft
Stock Cooperative, Residential
Built in 1970
-- sqft lot
$-- Zestimate®
$425/sqft
$-- HOA
What's special
- 63 days
- 275
- 12
Zillow last checked:
Listing updated:
Listed by:
Signature Premier Properties 631-422-3100,
Dana M. Varricchio CBR SRS 516-314-1999
Source: OneKey® MLS as distributed by MLS GRID,MLS#: 1038229
Facts & features
Interior
Bedrooms & bathrooms
- Bedrooms: 1
- Bathrooms: 1
- Full bathrooms: 1
Heating
- Forced Air
Cooling
- Wall/Window Unit(s)
Appliances
- Included: Dishwasher, ENERGY STAR Qualified Appliances, Gas Oven, Microwave, Refrigerator, Stainless Steel Appliance(s)
- Laundry: Common Area
Features
- Ceiling Fan(s), Formal Dining, Quartz/Quartzite Counters
- Flooring: Hardwood
- Windows: ENERGY STAR Qualified Windows
- Basement: Storage Space
- Attic: None
- Has fireplace: No
- Common walls with other units/homes: 1 Common Wall
Interior area
- Total structure area: 680
- Total interior livable area: 680 sqft
Property
Parking
- Total spaces: 1
- Parking features: Assigned
Features
- Pool features: Community
Details
- Special conditions: None
Construction
Type & style
- Home type: Cooperative
- Architectural style: Garden
- Property subtype: Stock Cooperative, Residential
- Attached to another structure: Yes
Materials
- Brick
Condition
- Year built: 1970
Utilities & green energy
- Sewer: Public Sewer
- Water: Public
- Utilities for property: Cable Available, Electricity Available, Natural Gas Connected, Phone Available
Community & HOA
Community
- Subdivision: The Woodlands at Islip
HOA
- Has HOA: Yes
- HOA name: Greenview Properties
Location
- Region: Islip
Financial & listing details
- Price per square foot: $425/sqft
- Date on market: 8/26/2026
- Cumulative days on market: 50 days
- Listing agreement: Exclusive Right To Sell
- Exclusions: Living Room Chandeliers.
- Electric utility on property: Yes
Estimated market value
Not available
Estimated sales range
Not available
Not available
Price history
| Date | Event | Price |
|---|---|---|
| 9/18/2026 | Pending sale | $289,000$425/sqft |
Source:  OneKey® MLS as distributed by MLS GRID #1038229 Report a problem OneKey® MLS as distributed by MLS GRID #1038229 Report a problem | ||
| 8/26/2026 | Listed for sale | $289,000+77.3%$425/sqft |
Source: OneKey® MLS as distributed by MLS GRID #1038229 Report a problem | ||
| 8/28/2019 | Sold | $163,000+0%$240/sqft |
Source: OneKey® MLS as distributed by MLS GRID #L3137469 Report a problem | ||
| 6/11/2019 | Listed for sale | $162,999$240/sqft |
Source: Keller Williams Points North #3137469 Report a problem | ||
Public tax history
Tax history is unavailable.
Monthly payment
Climate risks
Neighborhood: 11751
Nearby schools
Schools provided by the listing agent
- Elementary: Maud S Sherwood Elementary School
- Middle: Islip Middle School
- High: Islip High School
Source: OneKey® MLS as distributed by MLS GRID. This data may not be complete. We recommend contacting the local school district to confirm school assignments for this home.
Similar homes
- $279,9992 bd1 ba900 sqft2453 Union Boulevard #39B, Islip, NY 11751For Sale
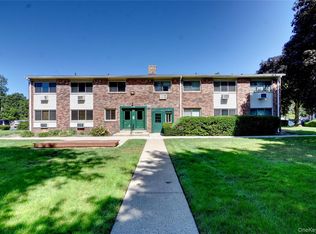
 MLS ID #1046252, Christine Hodulick, Listing by: Coldwell Banker American Homes. OneKey® MLS as distributed by MLS GRID
 - $284,9992 bd1 ba938 sqft2449F Union Boulevard #9B, Islip, NY 11751For Sale
 MLS ID #1020097, Nicole Schwartz, Listing by: RE/MAX Team. OneKey® MLS as distributed by MLS GRID
 - $239,9901 bd1 ba850 sqft2449 Union Blvd #21A, Islip, NY 11751For Sale
 MLS ID #1052821, Michael J. Watts, Listing by: Michael J Watts & Assoc Inc. OneKey® MLS as distributed by MLS GRID
 - $250,0002 bd1 ba925 sqft2397 union blvd #8a, Islip, NY 11751For Sale
 MLS ID #1010355, Miles Pollak, Listing by: Migrate Realty LLC. OneKey® MLS as distributed by MLS GRID
 - $220,0001 bd1 ba600 sqft2453 union blvd #24a, Islip, NY 11750For SaleMLS ID #1014013, Miles Pollak, Listing by: Migrate Realty LLC. OneKey® MLS as distributed by MLS GRID
- $255,0001 bd1 ba850 sqft2397 Union Boulevard #7A, Islip, NY 11751For SaleMLS ID #1040041, Nicole A. Calandro, Listing by: Cornerstone Properties of LI. OneKey® MLS as distributed by MLS GRID
- $227,0001 bd1 ba825 sqft2453D Union Blvd #2A, Islip, NY 11751For SaleMLS ID #993258, Steve Lazo, Listing by: Real Broker NY LLC. OneKey® MLS as distributed by MLS GRID
- $225,0001 bd1 ba617 sqft2449F Union Boulevard #12B, Islip, NY 11751For SaleMLS ID #1010396, Angela Testa, Listing by: Signature Premier Properties. OneKey® MLS as distributed by MLS GRID
- $219,0002 bd1 ba554 sqft150 Main Street #1A, Islip, NY 11751For SaleMLS ID #1054700, Alexandria L. Forgione, Listing by: HomeSmart Dynamic Realty. OneKey® MLS as distributed by MLS GRID
- $219,0001 bd1 ba800 sqft5A Hemlock Drive, Bay Shore, NY 11706For SaleMLS ID #975726, Joseph W. Johns, Listing by: Joseph W Johns. OneKey® MLS as distributed by MLS GRID
- $269,0001 bd1 ba750 sqft365 Rt 111 #A16, Smithtown, NY 11787For SaleMLS ID #1058457, Adrienne M. Delio, Listing by: Howard Hanna Coach. OneKey® MLS as distributed by MLS GRID
- $279,9991 bd1 ba712 sqft42 Richmond Boulevard #1B, Ronkonkoma, NY 11779For SaleMLS ID #998977, Suleyma L. Hernandez CBR, Listing by: EVP Realty Inc. OneKey® MLS as distributed by MLS GRID
- $249,0001 bd1 ba933 sqft175 Main Avenue #149, Wheatley Heights, NY 11798For SaleMLS ID #1061861, Chris J. Boylan, Listing by: EXIT Realty Premier. OneKey® MLS as distributed by MLS GRID
- $339,9001 bd1 ba800 sqft704 Towne House Village #704, Hauppauge, NY 11749For SaleMLS ID #1045815, Joanna Abreu, Listing by: RE/MAX Team. OneKey® MLS as distributed by MLS GRID
- $189,0001 bd1 ba600 sqft2449 Union Boulevard #24A, Islip, NY 11751For SaleMLS ID #953481, Suzanne Venus, Listing by: Signature Premier Properties. OneKey® MLS as distributed by MLS GRID
- $337,0001 bd1 ba950 sqft3909 Wilshire Lane #3909, Oakdale, NY 11769For SaleMLS ID #1047399, Lisa F. Hendrickson, Listing by: Douglas Elliman Real Estate. OneKey® MLS as distributed by MLS GRID
- $319,0001 bd1 ba949 sqft3922 Wilshire Lane #H, Oakdale, NY 11796For SaleMLS ID #1024057, Patrick A. Mallilo, Listing by: Leesa Byrnes Realty Inc. OneKey® MLS as distributed by MLS GRID
- $280,0001 bd1 ba900 sqft355 Route 111 Unit #30 Route 111 #30, Smithtown, NY 11787For SaleMLS ID #1049471, Anthony Rubino, Listing by: Leading Edge R E Services. OneKey® MLS as distributed by MLS GRID
- $389,0002 bd1 ba810 sqft748 Deer Park Avenue #7H, North Babylon, NY 11703For SaleMLS ID #1035824, Kimberly A. O'Neill, Listing by: Century 21 AA Realty. OneKey® MLS as distributed by MLS GRID
