Skip main navigation
Sold for $300,000
  • $300,000

    86 Cardinal Lane #2A, Islip, NY 11751

    1beds
    657sqft
    Stock Cooperative, Residential
    Built in 1970
    -- sqft lot
    $301,900 Zestimate®
    $457/sqft
    $2,354 Estimated rent

    Home value

    $301,900

    $275,000 - $332,000

    $2,354/mo

    Zestimate® history
    Loading
    Loading...

    Owner options

    List your home for rent

    $2,354/mo

    Rent Zestimate®

    Find your next renter with Zillow Rental Manager. Plus, with online applications, you can quickly screen prospective tenants – for free.

    Learn more

    $2,354/mo

    Rent Zestimate®

    Refinance and save

    $2,855/mo

    Est. payment

    Refinancing to a lower rate could help reduce your monthly payments and save thousands over the life of the loan.

    See today's rates

    $2,855/mo

    Est. payment

    Explore your selling options

    Work with a Zillow partner agent

    Leverage their expertise and Zillow's premium Showcase listings to get your home seen by more buyers.

    Get started

    List with your own agent

    Get your home in front of millions of buyers by listing it on Zillow.

    Learn how to do it

    Sell it yourself

    Take full control of how buyers see your home on Zillow by listing For Sale by Owner (FSBO).

    List your home

    What's special

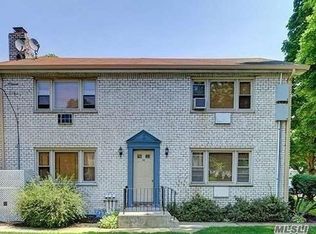
    Customized second story corner unit in pristine condition, centrally located in the community, The Woodlands. Move In Condition. Maintenance includes Taxes, Heat, Gas, Water, Sewer, Pool, Garbage, Landscape, Snow Removal. Electric & Cable is the responsibility of the homeowner. Finance maximum is 90%. Minimum 5% downpayment at time of contract. If cash purchase, proof of funds required. Debt to Income ratio must be less than 35%. Minimum of 650 Credit Score. Net Income must be 3x's the maintenance fee. Pets must be less than 18 inches and less than 20 pounds.

    Zillow last checked:

    Listing updated:

    Listed by:

    Steven J. Rainone CBR SRES 631-661-5100,

    Netter Real Estate Inc 631-661-5100

    Bought with:

    Donald F. Murphy, 10401388387

    Realty Direct NY INC

    Source: OneKey® MLS as distributed by MLS GRID,MLS#: 990310MLS Logo

    Facts & features

    Interior

    Bedrooms & bathrooms
    • Bedrooms: 1
    • Bathrooms: 1
    • Full bathrooms: 1
    Other
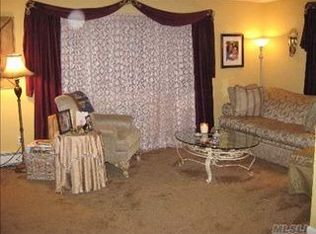
    • Description: Entry, dining room, den with access to 2nd story deck, full bathroom, kitchen, bedroom with walk in closet.
    • Level: Second
    Heating
    • Natural Gas
    Cooling
    • Wall/Window Unit(s)
    Appliances
    • Included: Dishwasher, Gas Oven, Gas Range, Microwave, Refrigerator
    • Laundry: Laundry Room
    Features
    • Eat-in Kitchen, Galley Type Kitchen, Open Floorplan, Walk-In Closet(s)
    • Flooring: Carpet, Hardwood, Tile
    • Windows: Double Pane Windows
    • Basement: None
    • Attic: None
    • Has fireplace: No
    • Common walls with other units/homes: End Unit,No One Above
    Interior area
    • Total structure area: 657
    • Total interior livable area: 657 sqft

    Property

    Parking
    • Total spaces: 1
    • Parking features: Parking Lot
    Features
    • Levels: One
    • Patio & porch: Deck
    • Exterior features: Balcony
    • Pool features: In Ground
    • Has view: Yes
    • View description: Neighborhood
    Details
    • Special conditions: None

    Construction

    Type & style
    • Home type: Cooperative
    • Architectural style: Garden
    • Property subtype: Stock Cooperative, Residential
    • Attached to another structure: Yes
    Materials
    • Brick
    • Foundation: Concrete Perimeter
    Condition
    • Actual
    • Year built: 1970

    Utilities & green energy

    • Sewer: Public Sewer
    • Water: Public
    • Utilities for property: Cable Connected, Natural Gas Connected, Sewer Connected, Trash Collection Public, Water Connected

    Community & HOA

    Community
    • Features: Pool, Sidewalks
    • Subdivision: The Woodlands
    HOA
    • Has HOA: Yes
    • Amenities included: Landscaping, Snow Removal, Trash
    • Services included: Common Area Maintenance, Gas, Maintenance Grounds, Heat, Hot Water, Pool Service, Sewer, Snow Removal, Trash, Water
    • HOA fee: $1,127 monthly
    • HOA name: Greenview Properties Inc.
    Location
    • Region: Islip

    Financial & listing details

    • Price per square foot: $457/sqft
    • Date on market: 4/30/2026
    • Cumulative days on market: 20 days
    • Listing agreement: Exclusive Right To Sell

    Price history

    DateEventPrice
    9/2/2026Sold$300,000+5.5%$457/sqft
    Source: OneKey® MLS as distributed by MLS GRID #990310 Report a problem
    5/20/2026Pending sale$284,337$433/sqft
    Source: OneKey® MLS as distributed by MLS GRID #990310 Report a problem
    4/30/2026Listed for sale$284,337+9.4%$433/sqft
    Source: OneKey® MLS as distributed by MLS GRID #990310 Report a problem
    12/4/2023Sold$260,000+4.4%$396/sqft
    Source: OneKey® MLS as distributed by MLS GRID #L3506120 Report a problem
    10/6/2023Pending sale$249,000$379/sqft
    Source: OneKey® MLS as distributed by MLS GRID #3506120 Report a problem
    9/25/2023Listed for sale$249,000+36.8%$379/sqft
    Source: OneKey® MLS as distributed by MLS GRID #3506120 Report a problem
    11/22/2019Sold$182,000+4%$277/sqft
    Source: OneKey® MLS as distributed by MLS GRID #L3153918 Report a problem
    8/29/2019Pending sale$175,000$266/sqft
    Source: Signature Premier Properties #3153918 Report a problem
    8/5/2019Listed for sale$175,000$266/sqft
    Source: Signature Premier Properties #3153918 Report a problem

    Public tax history

    Tax history is unavailable.

    Neighborhood: 11751

    Nearby schools

    GreatSchools rating
    Schools provided by the listing agent
    • Elementary: Wing Elementary School
    • Middle: Islip Middle School
    • High: Islip High School

    Source: OneKey® MLS as distributed by MLS GRID. This data may not be complete. We recommend contacting the local school district to confirm school assignments for this home.