Welcome to this beautifully updated 4
bedroom 2 bath home in the highly
desirable Meadowcreek area. Quiet and
peaceful family oriented neighborhood.
Creek front lot by Huffhines and Duck
Creeks with walking and biking trails
nearby that is perfect for nature lovers.
Convenient central location minutes
away from highly rated schools,
restaurants, shopping and downtown
Dallas. Updates include new granite
counters, Shaker style cabinets,
porcelain wood look tiles, Brazilian
Cherry wood floors in two rooms,
subway backspash tile, high volume vent
hood, stainless steel appliances, fresh
paint and new carpet in several rooms,
all ceiling fans and light fixtures recently
replaced. Two spacious living areas with
a beautiful fireplace in the main living
area. A spacious master suite with patio
access and a large walk-in closet. Three
other well
proportioned rooms with one that would
be a great for a home office.
A large back yard with wonderful shade
trees, stamped concrete patio large
enough for your BBQs, birthday parties
or serene morning coffee. A new cedar
privacy fence with steel posts. Beautifully
landscaped with mature specimen trees,
recently replaced HVAC and roof,
impressive front door, foundation repair
completed with transferable warranty,
and so much more. Please see
documents attached with the complete
list of recent additions, upgrades and
items replaced. The garage door opener
is Chamberlain, Two stage Carrier
HVAC. Rainbird sprinkler system. The
Kenmore refrigerator and dining table
are available for purchase. Available for
showings May 16, 2025.
Open House Sunday May 25, 2025, from
2 to 4 pm.
Sold
Price Unknown
210 Gold Finch Dr, Richardson, TX 75081
4beds
2,047sqft
Single Family Residence
Built in 1978
9,147 Square Feet Lot
$436,000 Zestimate®
$--/sqft
$3,029 Estimated rent
Home value
$436,000
$392,000 - $484,000
$3,029/mo
Zestimate® history
Owner options
List your home for rent
$3,029/mo
Rent Zestimate®
Find your next renter with Zillow Rental Manager. Plus, with online applications, you can quickly screen prospective tenants – for free.
$3,029/mo
Rent Zestimate®
Refinance and save
$25/mo
Est. payment
Refinancing to a lower rate could help reduce your monthly payments and save thousands over the life of the loan.
$25/mo
Est. payment
Explore your selling options
Work with a Zillow partner agent
Leverage their expertise and Zillow's premium Showcase listings to get your home seen by more buyers.
Get startedList with your own agent
Get your home in front of millions of buyers by listing it on Zillow.
Learn how to do itSell it yourself
Take full control of how buyers see your home on Zillow by listing For Sale by Owner (FSBO).
List your homeWhat's special
Beautiful fireplaceCreek front lotHome officeMature specimen treesStainless steel appliancesCeiling fansSpacious master suite
Zillow last checked:
Listing updated:
Listed by:
Margaret Clark 0534284,
United Real Estate 972-372-0590
Bought with:
Elizabeth Ritch
RE/MAX Dallas Suburbs
Source: NTREIS,MLS#: 20916319
Facts & features
Interior
Bedrooms & bathrooms
- Bedrooms: 4
- Bathrooms: 2
- Full bathrooms: 2
Primary bedroom
- Features: Ceiling Fan(s), En Suite Bathroom, Linen Closet, Walk-In Closet(s)
- Level: First
- Dimensions: 15 x 14
Bedroom
- Features: Ceiling Fan(s), Walk-In Closet(s)
- Level: First
- Dimensions: 9 x 10
Bedroom
- Features: Ceiling Fan(s), Walk-In Closet(s)
- Level: First
- Dimensions: 10 x 10
Bedroom
- Features: Ceiling Fan(s), Walk-In Closet(s)
- Level: First
- Dimensions: 10 x 10
Breakfast room nook
- Features: Ceiling Fan(s)
- Level: First
- Dimensions: 10 x 8
Dining room
- Features: Ceiling Fan(s)
- Level: First
- Dimensions: 10 x 10
Living room
- Features: Built-in Features, Ceiling Fan(s), Fireplace
- Level: First
- Dimensions: 19 x 14
Media room
- Features: Ceiling Fan(s)
- Level: First
- Dimensions: 15 x 11
Heating
- Central, Fireplace(s), Natural Gas
Cooling
- Central Air, Ceiling Fan(s)
Appliances
- Included: Dishwasher, Electric Cooktop, Electric Oven, Disposal, Gas Water Heater
- Laundry: Electric Dryer Hookup, Laundry in Utility Room
Features
- Wet Bar, Built-in Features, Decorative/Designer Lighting Fixtures, Granite Counters, High Speed Internet, Other, Pantry, Paneling/Wainscoting, Cable TV, Natural Woodwork, Walk-In Closet(s), Wired for Sound
- Flooring: Carpet, Ceramic Tile, Hardwood, Laminate
- Windows: Skylight(s), Window Coverings
- Has basement: No
- Number of fireplaces: 1
- Fireplace features: Gas, Gas Log, Masonry
Interior area
- Total interior livable area: 2,047 sqft
Property
Parking
- Total spaces: 2
- Parking features: Alley Access, Garage, Garage Door Opener
- Attached garage spaces: 2
Features
- Levels: One
- Stories: 1
- Exterior features: Lighting, Rain Gutters
- Pool features: None
- Fencing: Back Yard,Fenced,Gate,High Fence,Wood
Lot
- Size: 9,147 Square Feet
- Features: Back Yard, Lawn, Landscaped, Sprinkler System
- Residential vegetation: Grassed
Details
- Additional structures: Outbuilding, Storage
- Parcel number: 42106600160060000
- Other equipment: Call Listing Agent, Irrigation Equipment
Construction
Type & style
- Home type: SingleFamily
- Architectural style: Ranch,Detached
- Property subtype: Single Family Residence
Materials
- Brick
- Foundation: Slab
- Roof: Composition
Condition
- Year built: 1978
Utilities & green energy
- Sewer: Public Sewer
- Water: Public
- Utilities for property: Electricity Connected, Natural Gas Available, Sewer Available, Separate Meters, Water Available, Cable Available
Community & HOA
Community
- Features: Sidewalks
- Security: Security System, Fire Alarm, Other, Smoke Detector(s)
- Subdivision: Meadowcreek Sec 03
HOA
- Has HOA: Yes
- HOA fee: $25 annually
- HOA name: Richardson Duck Creek HOA
- HOA phone: 214-263-1466
Location
- Region: Richardson
Financial & listing details
- Tax assessed value: $432,310
- Annual tax amount: $9,426
- Date on market: 5/14/2025
- Cumulative days on market: 2 days
- Listing terms: Cash,Conventional,FHA,VA Loan
- Exclusions: Artwork and wall hangings, refrigerator and furniture.
- Electric utility on property: Yes
Price history
| Date | Event | Price |
|---|---|---|
| 5/27/2025 | Sold | -- |
Source: NTREIS #20916319 Report a problem | ||
| 5/21/2025 | Pending sale | $439,000$214/sqft |
Source: NTREIS #20916319 Report a problem | ||
| 5/18/2025 | Contingent | $439,000$214/sqft |
Source: NTREIS #20916319 Report a problem | ||
| 5/14/2025 | Listed for sale | $439,000$214/sqft |
Source: NTREIS #20916319 Report a problem | ||
Public tax history
| Year | Property taxes | Tax assessment |
|---|---|---|
| 2025 | $4,653 +40.1% | $432,310 |
| 2024 | $3,322 +6.9% | $432,310 +16.5% |
| 2023 | $3,109 +7% | $370,950 |
| 2022 | $2,904 +1.7% | $370,950 +44% |
| 2021 | $2,856 -2.5% | $257,670 |
| 2020 | $2,930 +6.3% | $257,670 +3.2% |
| 2019 | $2,756 +9.2% | $249,600 |
| 2018 | $2,522 -43.2% | $249,600 +11.4% |
| 2017 | $4,440 +10.9% | $224,090 |
| 2016 | $4,002 +12.4% | $224,090 +36% |
| 2015 | $3,559 | $164,740 +4% |
| 2014 | $3,559 | $158,480 |
| 2013 | -- | -- |
| 2012 | -- | -- |
| 2011 | -- | -- |
| 2010 | -- | -- |
| 2009 | -- | -- |
| 2008 | -- | -- |
| 2007 | -- | -- |
| 2005 | -- | -- |
| 2004 | -- | -- |
| 2003 | -- | -- |
| 2002 | -- | -- |
| 2001 | -- | -- |
Find assessor info on the county website
Neighborhood: Duck Creek
Nearby homes
- $--4 bd2 ba2.1k sqft208 Gold Finch Dr, Richardson, TX 75081Sold
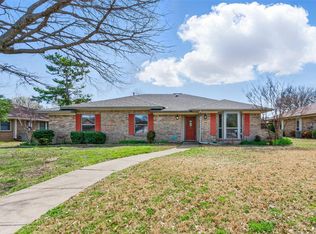
- $469,2004 bd2 ba2.4k sqft212 Gold Finch Dr, Richardson, TX 75081Off Market

- $405,5003 bd2 ba2.3k sqft206 Gold Finch Dr, Richardson, TX 75081Off Market
- $424,9003 bd2 ba1.9k sqft214 Gold Finch Dr, Richardson, TX 75081Off Market
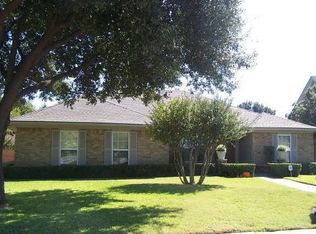
- $464,6004 bd2 ba2.4k sqft209 Hemlock Dr, Richardson, TX 75081Off Market
- $--3 bd3 ba2.4k sqft207 Hemlock Dr, Richardson, TX 75081Sold
- $461,8003 bd2 ba2.2k sqft211 Hemlock Dr, Richardson, TX 75081Off Market
- $449,2003 bd2 ba2k sqft205 Hemlock Dr, Richardson, TX 75081Off Market
Nearby schools
GreatSchools rating
- 7/10Dartmouth Elementary SchoolGrades: PK-6Distance: 0.3 mi
- 5/10Apollo Junior High SchoolGrades: 7-8Distance: 0.3 mi
- 4/10Berkner High SchoolGrades: 9-12Distance: 0.9 mi
Schools provided by the listing agent
- Elementary: Dartmouth
- High: Berkner
- District: Richardson ISD
Source: NTREIS. This data may not be complete. We recommend contacting the local school district to confirm school assignments for this home.
Get a cash offer in 3 minutes
Find out how much your home could sell for in as little as 3 minutes with a no-obligation cash offer.
Estimated market value
$436,000
Get a cash offer in 3 minutes
Find out how much your home could sell for in as little as 3 minutes with a no-obligation cash offer.
Estimated market value
$436,000
- Texas
- Dallas County
- Richardson
- 75081
- Duck Creek
- 210 Gold Finch Dr
Nearby cities
Nearby neighborhoods
Nearby zip codes
Other Richardson Topics
