Now Offered at $27,000 Below Original Price!
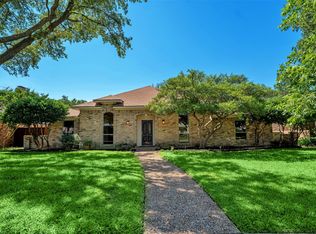
Don’t miss this incredible opportunity to own a 4-bedroom, 2,100+ sq ft home in Meadowcreek, one of Richardson’s most sought-after neighborhoods. With a $27,000 price reduction, this home is priced to sell—and gives you the freedom to customize and build equity from day one.
Prime Location – Walk to Trails, Parks & Top Schools
Steps from Duck Creek and the Glenville Walking Trail
Walk to Huffhines Recreation Center, softball fields, and local parks
Zoned for top-rated schools: Dartmouth Elementary & Apollo Junior High
Just 5 minutes to Duck Creek Golf Club
Flexible Living Spaces with Great Layout
Spacious family room with adjoining bonus playroom
Front living room easily converts to an office or study
Dry bar and pass-through window—ideal for entertaining
Built-in shelving and plenty of room to make it your own
Bonus Features & Storage Galore
Rear-entry garage for added privacy and curb appeal
Large backyard storage building—just add electrical to turn it into a workshop or studio
Classic floorplan with tons of potential for your personal updates
Schedule Your Tour Today!
Homes in Meadowcreek don’t come on the market often—especially at this price. Act fast and discover the potential waiting for you in this charming Richardson neighborhood!
Sold
Price Unknown
208 Gold Finch Dr, Richardson, TX 75081
4beds
2,104sqft
Single Family Residence
Built in 1978
9,147 Square Feet Lot
$396,800 Zestimate®
$--/sqft
$2,941 Estimated rent
Home value
$396,800
$357,000 - $440,000
$2,941/mo
Zestimate® history
Owner options
List your home for rent
$2,941/mo
Rent Zestimate®
Find your next renter with Zillow Rental Manager. Plus, with online applications, you can quickly screen prospective tenants – for free.
$2,941/mo
Rent Zestimate®
Refinance and save
$25/mo
Est. payment
Refinancing to a lower rate could help reduce your monthly payments and save thousands over the life of the loan.
$25/mo
Est. payment
Explore your selling options
Work with a Zillow partner agent
Leverage their expertise and Zillow's premium Showcase listings to get your home seen by more buyers.
Get startedList with your own agent
Get your home in front of millions of buyers by listing it on Zillow.
Learn how to do itSell it yourself
Take full control of how buyers see your home on Zillow by listing For Sale by Owner (FSBO).
List your homeWhat's special
Built-in shelvingSpacious family roomClassic floorplanAdjoining bonus playroomLarge backyard storage building
Zillow last checked:
Listing updated:
Listed by:
Lincoln Fisher 0515331 817-890-7325,
TDRealty 817-890-7325
Bought with:
Christy Lopez
Ultima Real Estate
Source: NTREIS,MLS#: 20847326
Facts & features
Interior
Bedrooms & bathrooms
- Bedrooms: 4
- Bathrooms: 2
- Full bathrooms: 2
Primary bedroom
- Features: Ceiling Fan(s), Linen Closet, Separate Shower, Walk-In Closet(s)
- Level: First
- Dimensions: 14 x 16
Bedroom
- Features: Ceiling Fan(s), Walk-In Closet(s)
- Level: First
- Dimensions: 10 x 13
Bedroom
- Features: Ceiling Fan(s), Walk-In Closet(s)
- Level: First
- Dimensions: 10 x 11
Bedroom
- Features: Ceiling Fan(s), Walk-In Closet(s)
- Level: First
- Dimensions: 10 x 11
Breakfast room nook
- Level: First
- Dimensions: 10 x 12
Dining room
- Level: First
- Dimensions: 10 x 13
Kitchen
- Features: Breakfast Bar, Ceiling Fan(s), Pantry, Solid Surface Counters
- Level: First
- Dimensions: 10 x 10
Living room
- Features: Ceiling Fan(s), Fireplace
- Level: Second
- Dimensions: 9 x 21
Living room
- Features: Built-in Features, Ceiling Fan(s), Fireplace
- Level: First
- Dimensions: 16 x 20
Utility room
- Features: Utility Room
- Level: First
- Dimensions: 3 x 10
Heating
- Central, Natural Gas
Cooling
- Central Air, Ceiling Fan(s), Electric
Appliances
- Included: Dishwasher, Electric Range, Disposal, Gas Water Heater, Microwave, Refrigerator
- Laundry: Washer Hookup, Electric Dryer Hookup, Gas Dryer Hookup
Features
- Dry Bar, Decorative/Designer Lighting Fixtures, Double Vanity, High Speed Internet, Pantry, Paneling/Wainscoting, Cable TV, Natural Woodwork, Walk-In Closet(s), Wired for Sound
- Flooring: Carpet, Ceramic Tile
- Has basement: No
- Number of fireplaces: 1
- Fireplace features: Gas, Gas Log
Interior area
- Total interior livable area: 2,104 sqft
Property
Parking
- Total spaces: 2
- Parking features: Alley Access, Door-Single, Driveway, Garage, Garage Door Opener, Garage Faces Rear
- Attached garage spaces: 2
- Has uncovered spaces: Yes
Features
- Levels: One
- Stories: 1
- Exterior features: Lighting, Rain Gutters, Storage
- Pool features: None
- Fencing: Privacy,Wood
Lot
- Size: 9,147 Square Feet
- Features: Interior Lot, Landscaped
Details
- Parcel number: 42106600160050000
Construction
Type & style
- Home type: SingleFamily
- Architectural style: Traditional,Detached
- Property subtype: Single Family Residence
Materials
- Brick
- Foundation: Slab
- Roof: Composition
Condition
- Year built: 1978
Utilities & green energy
- Sewer: Public Sewer
- Water: Public
- Utilities for property: Electricity Connected, Natural Gas Available, Sewer Available, Separate Meters, Water Available, Cable Available
Community & HOA
Community
- Security: Security System Owned, Security System, Smoke Detector(s)
- Subdivision: Meadowcreek Sec 03
HOA
- Has HOA: Yes
- HOA fee: $25 annually
- HOA name: Richardson Duck Creek
- HOA phone: 941-960-5000
Location
- Region: Richardson
Financial & listing details
- Tax assessed value: $406,570
- Annual tax amount: $8,865
- Date on market: 3/17/2025
- Cumulative days on market: 61 days
- Electric utility on property: Yes
Price history
| Date | Event | Price |
|---|---|---|
| 6/6/2025 | Sold | -- |
Source: NTREIS #20847326 Report a problem | ||
| 5/22/2025 | Pending sale | $400,000$190/sqft |
Source: NTREIS #20847326 Report a problem | ||
| 5/14/2025 | Contingent | $400,000$190/sqft |
Source: NTREIS #20847326 Report a problem | ||
| 5/6/2025 | Price change | $400,000-4.8%$190/sqft |
Source: NTREIS #20847326 Report a problem | ||
| 3/28/2025 | Price change | $420,000-1.6%$200/sqft |
Source: NTREIS #20847326 Report a problem | ||
| 3/17/2025 | Listed for sale | $427,000+162.8%$203/sqft |
Source: NTREIS #20847326 Report a problem | ||
| 11/28/2009 | Listing removed | $162,500$77/sqft |
Source: Ebby Halliday Realtors #11295561 Report a problem | ||
| 11/2/2009 | Listed for sale | $162,500$77/sqft |
Source: Ebby Halliday Realtors #11295561 Report a problem | ||
Public tax history
| Year | Property taxes | Tax assessment |
|---|---|---|
| 2025 | $3,444 +10.1% | $406,570 |
| 2024 | $3,128 +6.9% | $406,570 +17.1% |
| 2023 | $2,927 +7% | $347,260 |
| 2022 | $2,735 +1.7% | $347,260 +43.1% |
| 2021 | $2,689 -2.5% | $242,610 |
| 2020 | $2,759 +3.2% | $242,610 +3.7% |
| 2019 | $2,673 +5.3% | $234,010 |
| 2018 | $2,538 -43.2% | $234,010 +3.8% |
| 2017 | $4,470 +10.9% | $225,520 |
| 2016 | $4,029 +12.5% | $225,520 +36% |
| 2015 | $3,582 | $165,780 +4% |
| 2014 | $3,582 | $159,470 |
| 2013 | -- | -- |
| 2012 | -- | -- |
| 2011 | -- | -- |
| 2010 | -- | -- |
| 2009 | -- | -- |
| 2008 | -- | -- |
| 2007 | -- | -- |
| 2005 | -- | -- |
| 2004 | -- | -- |
| 2003 | -- | -- |
| 2002 | -- | -- |
| 2001 | -- | -- |
Find assessor info on the county website
Neighborhood: Duck Creek
Nearby homes
- $--4 bd2 ba2k sqft210 Gold Finch Dr, Richardson, TX 75081Sold

- $402,9003 bd2 ba2.3k sqft206 Gold Finch Dr, Richardson, TX 75081Off Market
- $464,7004 bd2 ba2.4k sqft212 Gold Finch Dr, Richardson, TX 75081Off Market

- $--3 bd3 ba2.4k sqft207 Hemlock Dr, Richardson, TX 75081Sold
- $--4 bd3 ba2.7k sqft204 Gold Finch Dr, Richardson, TX 75081Sold
- $445,2003 bd2 ba2k sqft205 Hemlock Dr, Richardson, TX 75081Off Market
- $461,0004 bd2 ba2.4k sqft209 Hemlock Dr, Richardson, TX 75081Off Market
- $405,9003 bd2 ba1.9k sqft203 Hemlock Dr, Richardson, TX 75081Off Market
Nearby schools
GreatSchools rating
- 7/10Dartmouth Elementary SchoolGrades: PK-6Distance: 0.3 mi
- 5/10Apollo Junior High SchoolGrades: 7-8Distance: 0.3 mi
- 4/10Berkner High SchoolGrades: 9-12Distance: 0.9 mi
Schools provided by the listing agent
- Elementary: Dartmouth
- High: Berkner
- District: Richardson ISD
Source: NTREIS. This data may not be complete. We recommend contacting the local school district to confirm school assignments for this home.
Get a cash offer in 3 minutes
Find out how much your home could sell for in as little as 3 minutes with a no-obligation cash offer.
Estimated market value
$396,800
Get a cash offer in 3 minutes
Find out how much your home could sell for in as little as 3 minutes with a no-obligation cash offer.
Estimated market value
$396,800
- Texas
- Dallas County
- Richardson
- 75081
- Duck Creek
- 208 Gold Finch Dr
Nearby cities
Nearby neighborhoods
Nearby zip codes
Other Richardson Topics
