OFFER DEADLINE Multiple offers received. Please submit highest & best by SATURDAY, MAY 11 at 10:00 PM. AGENTS please see private remarks! Sellers will make a decision on Monday, May 13. Don't miss your chance! OPEN HOUSE - Saturday, May 11 from 1:00 - 3:00 pm. Welcome to your dream oasis with an easy commute! This meticulously maintained & updated, 3 Bed, 3 Bath with Flex 4th Bed is a MUST SEE! Duck Creek Greenbelt view right from your doorstep. Kitchen features granite countertops & gas cooktop. The primary BR has been updated to include a modern ensuite spa-like experience including double shower, dual vanities & multiple closets. The Flex Room with ensuite bath can be used as a home office, so working from home couldn't be more convenient. Upstairs features a game room where you can enjoy family time, or hosting game or movie nights. Outside, the backyard is a true sanctuary so you can unwind after a long day. The custom safety fence for the kiddos is already installed.
Sold
Price Unknown
204 Gold Finch Dr, Richardson, TX 75081
4beds
2,746sqft
Single Family Residence
Built in 1978
9,365 Square Feet Lot
$588,800 Zestimate®
$--/sqft
$3,466 Estimated rent
Home value
$588,800
$559,000 - $618,000
$3,466/mo
Zestimate® history
Owner options
List your home for rent
$3,466/mo
Rent Zestimate®
Find your next renter with Zillow Rental Manager. Plus, with online applications, you can quickly screen prospective tenants – for free.
$3,466/mo
Rent Zestimate®
Refinance and save
Refinancing to a lower rate could help reduce your monthly payments and save thousands over the life of the loan.
Explore your selling options
Work with a Zillow partner agent
Leverage their expertise and Zillow's premium Showcase listings to get your home seen by more buyers.
Get startedList with your own agent
Get your home in front of millions of buyers by listing it on Zillow.
Learn how to do itSell it yourself
Take full control of how buyers see your home on Zillow by listing For Sale by Owner (FSBO).
List your homeWhat's special
Custom safety fenceMovie nightsGame roomExtra storage roomDouble shower
Zillow last checked:
Listing updated:
Listed by:
Susanne Gibson 0730668 214-475-8755,
Monument Realty 214-705-7821,
Chad Gibson 0729237 214-475-8752,
Monument Realty
Bought with:
Emily Thompson
Briggs Freeman Sotheby's Int'l
Source: NTREIS,MLS#: 20601823
Facts & features
Interior
Bedrooms & bathrooms
- Bedrooms: 4
- Bathrooms: 3
- Full bathrooms: 3
Primary bedroom
- Features: Dual Sinks, Double Vanity, En Suite Bathroom
- Level: First
- Dimensions: 15 x 18
Bedroom
- Level: First
- Dimensions: 11 x 13
Bedroom
- Level: First
- Dimensions: 11 x 10
Bedroom
- Level: First
- Dimensions: 13 x 13
Primary bathroom
- Features: Dual Sinks, En Suite Bathroom, Multiple Shower Heads
- Level: First
- Dimensions: 12 x 17
Breakfast room nook
- Level: First
- Dimensions: 11 x 11
Dining room
- Level: First
- Dimensions: 12 x 11
Other
- Level: First
- Dimensions: 12 x 6
Other
- Level: First
- Dimensions: 7 x 10
Game room
- Features: Built-in Features
- Level: Second
- Dimensions: 16 x 22
Kitchen
- Features: Built-in Features, Eat-in Kitchen, Granite Counters, Pantry
- Level: First
- Dimensions: 11 x 16
Laundry
- Features: Built-in Features
- Level: First
- Dimensions: 9 x 7
Living room
- Level: First
- Dimensions: 18 x 20
Heating
- Central
Cooling
- Central Air
Appliances
- Included: Gas Cooktop
- Laundry: Washer Hookup, Electric Dryer Hookup, Laundry in Utility Room
Features
- Double Vanity, Eat-in Kitchen, Granite Counters, High Speed Internet, Cable TV
- Has basement: No
- Number of fireplaces: 1
- Fireplace features: Living Room
Interior area
- Total interior livable area: 2,746 sqft
Property
Parking
- Total spaces: 2
- Parking features: Alley Access, Garage, Garage Door Opener, Garage Faces Rear
- Attached garage spaces: 2
Features
- Levels: Two
- Stories: 2
- Pool features: Fenced, In Ground, Pool
Lot
- Size: 9,365 Square Feet
Details
- Parcel number: 42106600160030000
Construction
Type & style
- Home type: SingleFamily
- Architectural style: Detached
- Property subtype: Single Family Residence
- Attached to another structure: Yes
Materials
- Brick
- Roof: Composition
Condition
- Year built: 1978
Utilities & green energy
- Sewer: Public Sewer
- Water: Public
- Utilities for property: Electricity Connected, Sewer Available, Water Available, Cable Available
Community & HOA
Community
- Features: Curbs, Sidewalks
- Subdivision: Meadowcreek Add Sec 03
HOA
- Has HOA: No
Location
- Region: Richardson
Financial & listing details
- Tax assessed value: $516,000
- Annual tax amount: $9,736
- Date on market: 5/1/2024
- Cumulative days on market: 13 days
- Exclusions: Curtains & Curtain Rods, TVS (mounts stay with property), Refrigerator, Washer & Dryer, All Potted Plants, Dining Room Mirror, Garage Storage Cabinets
- Electric utility on property: Yes
Price history
| Date | Event | Price |
|---|---|---|
| 5/29/2024 | Sold | -- |
Source: NTREIS #20601823 Report a problem | ||
| 5/23/2024 | Pending sale | $550,000$200/sqft |
Source: NTREIS #20601823 Report a problem | ||
| 5/14/2024 | Contingent | $550,000$200/sqft |
Source: NTREIS #20601823 Report a problem | ||
| 5/1/2024 | Listed for sale | $550,000+175%$200/sqft |
Source: NTREIS #20601823 Report a problem | ||
| 8/1/2012 | Listing removed | $200,000$73/sqft |
Source: Ebby Halliday Realtors #11783714 Report a problem | ||
| 6/7/2012 | Listed for sale | $200,000$73/sqft |
Source: Ebby Halliday Realtors #11783714 Report a problem | ||
Public tax history
| Year | Property taxes | Tax assessment |
|---|---|---|
| 2025 | $5,002 +25.6% | $516,000 +3.6% |
| 2024 | $3,983 +9.8% | $498,000 +15.1% |
| 2023 | $3,628 +7% | $432,850 |
| 2022 | $3,389 +1.7% | $432,850 +44% |
| 2021 | $3,332 -2.5% | $300,660 |
| 2020 | $3,419 +2.8% | $300,660 +2.3% |
| 2019 | $3,327 +9.2% | $293,760 |
| 2018 | $3,045 -43.9% | $293,760 +10.1% |
| 2017 | $5,432 +10.8% | $266,810 |
| 2016 | $4,903 -3% | $266,810 +34.1% |
| 2015 | $5,056 | $198,900 +3.8% |
| 2014 | $5,056 | $191,590 |
| 2013 | -- | -- |
| 2012 | -- | -- |
| 2011 | -- | -- |
| 2010 | -- | -- |
| 2009 | -- | -- |
| 2008 | -- | -- |
| 2007 | -- | -- |
| 2005 | -- | -- |
| 2004 | -- | -- |
| 2003 | -- | -- |
| 2002 | -- | -- |
| 2001 | -- | -- |
Find assessor info on the county website
Neighborhood: Duck Creek
Nearby homes
- $405,5003 bd2 ba2.3k sqft206 Gold Finch Dr, Richardson, TX 75081Off Market
- $454,5003 bd2 ba2.4k sqft202 Gold Finch Dr, Richardson, TX 75081Off Market
- $409,0003 bd2 ba1.9k sqft203 Hemlock Dr, Richardson, TX 75081Off Market
- $--4 bd2 ba2.1k sqft208 Gold Finch Dr, Richardson, TX 75081Sold
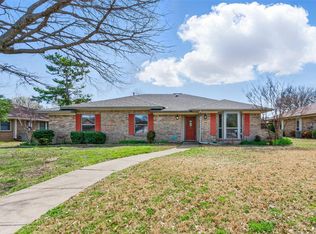
- $422,3003 bd2 ba1.9k sqft200 Gold Finch Dr, Richardson, TX 75081Off Market
- $409,1004 bd2 ba2.4k sqft201 Hemlock Dr, Richardson, TX 75081Off Market
- $449,2003 bd2 ba2k sqft205 Hemlock Dr, Richardson, TX 75081Off Market
- $--4 bd2 ba2k sqft210 Gold Finch Dr, Richardson, TX 75081Sold
Nearby schools
GreatSchools rating
- 7/10Dartmouth Elementary SchoolGrades: PK-6Distance: 0.3 mi
- 5/10Apollo Junior High SchoolGrades: 7-8Distance: 0.3 mi
- 4/10Berkner High SchoolGrades: 9-12Distance: 0.8 mi
Schools provided by the listing agent
- Elementary: Dartmouth
- High: Berkner
- District: Richardson ISD
Source: NTREIS. This data may not be complete. We recommend contacting the local school district to confirm school assignments for this home.
Get a cash offer in 3 minutes
Find out how much your home could sell for in as little as 3 minutes with a no-obligation cash offer.
Estimated market value
$588,800
Get a cash offer in 3 minutes
Find out how much your home could sell for in as little as 3 minutes with a no-obligation cash offer.
Estimated market value
$588,800
- Texas
- Dallas County
- Richardson
- 75081
- Duck Creek
- 204 Gold Finch Dr
Nearby cities
Nearby neighborhoods
Nearby zip codes
Other Richardson Topics
