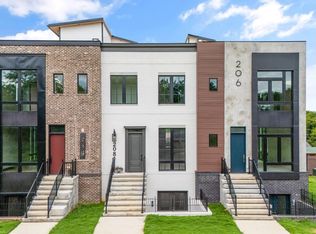
Beautiful blend of modern, contemporary elements fused with old world industrial elements to create a sleek, upscale design in this 3 Bedroom, 3 full baths and 2 half bath townhome situated in a country setting with mountain views from the rooftop patio. Being sold fully furnished with modern, upscale furnishings, it is perfectly appointed as a short term rental (STR) investment property or a completely turnkey vacation home or permanent residence. Your guests will be overwhelmed with WOW factor as they enter the wide open main level with 10-ft ceilings and natural light rushing in through the floor to ceiling, custom Pella windows. The metal floating staircase with wood treads is absolutely gorgeous, but if you would rather not use the stairs to access each floor of the 4-story townhome, the 4-person elevator is a great option. The beautifully appointed kitchen boasts custom cabinetry with dove-tail corners, soft close doors and drawers and 60-inch upper cabinets. A sliding library ladder will help you access the hard to reach cabinets. The 2nd level features two bedroom suites each with their own gorgeous private bathrooms, and a laundry room equipped with a brand new washer and a dryer. The primary suite boasts custom walk-in closet system, an absolutely stunning bathroom featuring a concrete vanity top with dual hammered, copper sinks and one of the most unique showers you'll ever see with exposed brick and exposed rebar and is truly a work of art. The 3rd level offers the roof top lounge with natural light cascading through the vaulted sky light. The rooftop lounge also offers a kitchenette, half bath and access to the roof top balcony. The balcony is prewired and pre-plumbed for a hot tub and is the ideal location to relax and enjoy direct views of Mt. Leconte and the Smoky Mountains. The basement level features a bedroom with its own private courtyard, a custom full bath, a mudroom with reclaimed metal lockers and a 2-car garage
Active
$649,900
210 Granite Dr, Sevierville, TN 37876
3beds
2,538sqft
Townhouse, Residential, Condominium
Built in 2025
5,227 Square Feet Lot
$-- Zestimate®
$256/sqft
$-- HOA
What's special
Beautifully appointed kitchenSliding library ladder
- 69 days
- 152
- 10
Zillow last checked:
Listing updated:
Listed by:
Kevin Charkosky 865-556-5544,
Prime Mountain Properties 865-453-4049
Source: RealTracs MLS as distributed by MLS GRID,MLS#: 3304008
Facts & features
Interior
Bedrooms & bathrooms
- Bedrooms: 3
- Bathrooms: 5
- Full bathrooms: 3
- 1/2 bathrooms: 2
Heating
- Heat Pump, Zoned
Cooling
- Central Air, Other
Appliances
- Included: Dishwasher, Dryer, Electric Range, Microwave, Refrigerator, Washer
Features
- Ceiling Fan(s), Elevator, Walk-In Closet(s), High Speed Internet, Kitchen Island
- Flooring: Luxury Vinyl
- Number of fireplaces: 1
- Fireplace features: Electric
Interior area
- Total structure area: 2,538
- Total interior livable area: 2,538 sqft
Property
Parking
- Total spaces: 2
- Parking features: Attached
- Attached garage spaces: 2
Features
- Levels: Three Or More
- Stories: 4
- Patio & porch: Patio
Lot
- Size: 5,227 Square Feet
- Dimensions: 59 x 92
- Features: Zero Lot Line
- Topography: Zero Lot Line
Details
- Parcel number: 040K C 00200 000
- Special conditions: Standard
Construction
Type & style
- Home type: Townhouse
- Architectural style: Contemporary
- Property subtype: Townhouse, Residential, Condominium
- Attached to another structure: Yes
Materials
- Frame, Hardboard Siding, Vinyl Siding, Brick
- Roof: Metal
Condition
- New construction: No
- Year built: 2025
Utilities & green energy
- Sewer: Public Sewer
- Water: Public
- Utilities for property: Water Available
Green energy
- Energy efficient items: Windows
Community & HOA
Community
- Subdivision: Rock Gardens
HOA
- Has HOA: No
Location
- Region: Sevierville
Financial & listing details
- Price per square foot: $256/sqft
- Annual tax amount: $1,829
- Date on market: 7/22/2026
Estimated market value
Not available
Estimated sales range
Not available
Not available
Price history
| Date | Event | Price |
|---|---|---|
| 5/1/2026 | Listed for sale | $649,900-5.7%$256/sqft |
Source:  East Tennessee Realtors #1339024 Report a problem East Tennessee Realtors #1339024 Report a problem | ||
| 1/1/2026 | Listing removed | $689,000$271/sqft |
Source: East Tennessee Realtors #1312065 Report a problem | ||
| 11/16/2025 | Price change | $689,000-0.7%$271/sqft |
Source: East Tennessee Realtors #1312065 Report a problem | ||
| 10/20/2025 | Price change | $694,000-0.7%$273/sqft |
Source: East Tennessee Realtors #1312065 Report a problem | ||
| 8/14/2025 | Listed for sale | $699,000-15.3%$275/sqft |
Source: East Tennessee Realtors #1312065 Report a problem | ||
| 7/11/2025 | Listing removed | $825,000$325/sqft |
Source: East Tennessee Realtors #1295830 Report a problem | ||
| 4/18/2025 | Price change | $825,000-5.7%$325/sqft |
Source: East Tennessee Realtors #1295830 Report a problem | ||
| 4/3/2025 | Listed for sale | $875,000-16.7%$345/sqft |
Source: East Tennessee Realtors #1295830 Report a problem | ||
| 1/27/2025 | Listing removed | $1,050,000$414/sqft |
Source: East Tennessee Realtors #1278673 Report a problem | ||
| 10/11/2024 | Listed for sale | $1,050,000$414/sqft |
Source: East Tennessee Realtors #1278673 Report a problem | ||
Public tax history
Tax history is unavailable.
Monthly payment
Est. payment
Payment breakdown
Explore the cost of this home by adjusting the details. Changes won't be saved.Climate risks
Neighborhood: 37876
Similar homes
- $599,9003 bd4 ba2.1k sqft208 Granite Dr, Sevierville, TN 37876For Sale

 MLS ID #3304003, Kevin Charkosky. RealTracs MLS as distributed by MLS GRID
 - $599,9003 bd4 ba2.1k sqft206 Granite Dr, Sevierville, TN 37876Active
 MLS ID #1339026, Kevin W. Charkosky, Prime Mountain Properties. East Tennessee Realtors
 - $635,0003 bd3 ba1.8k sqft2489 Upper Middle Creek Rd, Sevierville, TN 37876For Sale
 MLS ID #3319889, Charity Brown. RealTracs MLS as distributed by MLS GRID
 - $659,9003 bd3 ba2.3k sqft288 Panther Creek Rd, Sevierville, TN 37876For Sale
 MLS ID #3302173, Carly Bowlen. RealTracs MLS as distributed by MLS GRID
 - $639,9504 bd4 ba2.4k sqft1634 Spruce Dr, Sevierville, TN 37876For SaleMLS ID #3548432, Ryan Coleman. RealTracs MLS as distributed by MLS GRID
- $660,0002 bd3 ba1.4k sqft1508 Mountain Dr, Sevierville, TN 37876For SaleMLS ID #3304424, Kaitlin Glenn. RealTracs MLS as distributed by MLS GRID
- $679,0003 bd3 ba1.6k sqft2304 Wingspan Dr, Sevierville, TN 37876For SaleMLS ID #3304404, John Carbone. RealTracs MLS as distributed by MLS GRID
- $799,9994 bd3 ba2.1k sqft108 Bay View Point, Sevierville, TN 37876For SaleMLS ID #3505984, Joshua Hughey. RealTracs MLS as distributed by MLS GRID
- $389,0003 bd2 ba1.4k sqft2506 Limestone Ct Lot 28, Sevierville, TN 37876New ConstructionMLS ID #3591834, Lorena Wellman. RealTracs MLS as distributed by MLS GRID
- $379,0003 bd2 ba1.5k sqft2335 Rock Gardens Dr Lot 59, Sevierville, TN 37876New ConstructionMLS ID #3521088, Brett Shoffner. RealTracs MLS as distributed by MLS GRID
- $379,0003 bd2 ba1.5k sqft2314 Rock Gardens Dr Lot 46, Sevierville, TN 37876New ConstructionMLS ID #3512682, Kevin Charkosky. RealTracs MLS as distributed by MLS GRID
- $379,0003 bd2 ba1.5k sqft2335 Rock Gardens Dr, Sevierville, TN 37876ActiveMLS ID #1346934, Brett Shoffner, CENTURY 21 Legacy. East Tennessee Realtors
- $379,0003 bd2 ba1.5k sqft2329 Rock Gardens Dr, Sevierville, TN 37876ActiveMLS ID #1346921, Brett Shoffner, CENTURY 21 Legacy. East Tennessee Realtors
- $649,9994 bd3 ba2.7k sqft1545 Slover Springs Rd, Dandridge, TN 37725For SaleMLS ID #3593939, Brittney Holt. RealTracs MLS as distributed by MLS GRID
- $715,0002 bd3 ba1.4k sqft1514 Mountain Dr, Sevierville, TN 37876For SaleMLS ID #3152860, Carl Young. RealTracs MLS as distributed by MLS GRID
- $964,9003 bd3 ba3.5k sqft3885 Katelyns Ln, Sevierville, TN 37876For SaleMLS ID #3305345, Madeline Blom. RealTracs MLS as distributed by MLS GRID
- $675,0003 bd4 ba3.1k sqft525 Sourdough Hollow Rd, Kodak, TN 37764For SaleMLS ID #3277235, Randi Smith. RealTracs MLS as distributed by MLS GRID
- $630,0002 bd2 ba1.3k sqft1337 Mortar Rd, Sevierville, TN 37876For SaleMLS ID #3548207, Zeke Goodman. RealTracs MLS as distributed by MLS GRID
- $675,0003 bd2 ba2k sqft462 Nursery Rd, Dandridge, TN 37725ActiveMLS ID #1352229, Gene Sims, Weichert REALTORS Advantage Plus. East Tennessee Realtors
- $939,8203 bd4 ba2.3k sqft1334 Reedmont Way, Sevierville, TN 37876ActiveMLS ID #1356781, Derek Maples, Compass Ventures, LLC. East Tennessee Realtors
