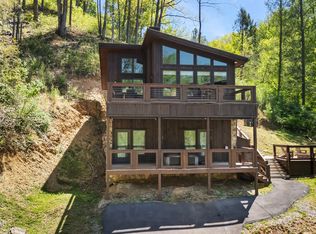
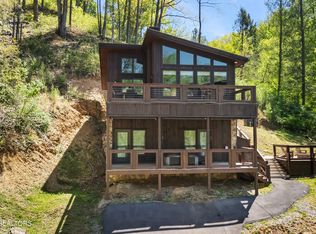
Experience the ultimate blend of modern durability and mountain charm with this turnkey investment opportunity in the heart of Lakewood Hills. Perfectly positioned just 9 minutes from Dollywood and a stone's throw from the premier dining and attractions of Pigeon Forge, this beautifully refreshed 1,448-square-foot cabin sits on a private, 0.42-acre wooded lot. The exterior makes a striking first impression with elegant white stone paired with high-end MAC architectural metal siding--rated for 50 years--ensuring both style and longevity. Inside, the open-concept floor plan shines under soaring cathedral ceilings, featuring durable laminate and hardwood flooring, fresh paint, and a cozy electric fireplace. The versatile layout includes two spacious bedrooms and 2.5 baths, complemented by a finished lower level that serves as a perfect game room, bunk area, or secondary den. Outdoor living is a true highlight, boasting a brand-new hot tub, an elevated fire pit area, and refreshed landscaping designed for maximum relaxation. With a proven track record of approximately $78,000 in rental income for 2025, this property offers a rare combination of seclusion and accessibility, making it an ideal short-term rental or a sophisticated primary residence in the Great Smoky Mountains.
Active
$715,000
1514 Mountain Dr, Sevierville, TN 37876
2beds
1,448sqft
:
Get pre-qualified$4,186/mo
Single Family Residence, Residential
Built in 2023
0.4 Acres Lot
$-- Zestimate®
$494/sqft
$-- HOA
What's special
Cozy electric fireplaceFresh paintOpen-concept floor planTwo spacious bedroomsBrand-new hot tubSoaring cathedral ceilingsElevated fire pit area
- 133 days |
- 161 |
- 17 |
Zillow last checked:
Listing updated:
Listed by:
Carl Young 865-281-1321,
Young Marketing Group, Realty Executives 865-281-1321,
Jason Strange,
Young Marketing Group, Realty Executives
Source: RealTracs MLS as distributed by MLS GRID,MLS#: 3152860
Facts & features
Interior
Bedrooms & bathrooms
- Bedrooms: 2
- Bathrooms: 3
- Full bathrooms: 2
- 1/2 bathrooms: 1
Heating
- Central, Electric, Other
Cooling
- Central Air, Ceiling Fan(s)
Appliances
- Included: Microwave, Range, Refrigerator
- Laundry: Washer Hookup, Electric Dryer Hookup
Features
- Ceiling Fan(s)
- Basement: Finished
- Number of fireplaces: 1
- Fireplace features: Insert, Electric
Interior area
- Total structure area: 1,448
- Total interior livable area: 1,448 sqft
- Finished area above ground: 728
- Finished area below ground: 720
Property
Features
- Levels: Two
- Patio & porch: Deck, Porch, Covered
- Has view: Yes
- View description: Mountain(s)
Lot
- Size: 0.4 Acres
- Dimensions: 191.72 x 91.20 IRR
- Features: Rolling Slope
- Topography: Rolling Slope
Details
- Parcel number: 074J A 00700 000
- Special conditions: Standard
Construction
Type & style
- Home type: SingleFamily
- Architectural style: Traditional
- Property subtype: Single Family Residence, Residential
Materials
- Frame, Stone, Other
Condition
- New construction: No
- Year built: 2023
Utilities & green energy
- Sewer: Septic Tank
- Water: Well
- Utilities for property: Electricity Available
Community & HOA
Community
- Subdivision: Lakewood Hills Sub
Location
- Region: Sevierville
Financial & listing details
- Price per square foot: $494/sqft
- Tax assessed value: $333,100
- Annual tax amount: $1,972
- Date on market: 3/18/2026
- Electric utility on property: Yes
Estimated market value
Not available
Estimated sales range
Not available
Not available
Price history
| Date | Event | Price |
|---|---|---|
| 4/6/2026 | Price change | $715,000-0.7%$494/sqft |
Source:  East Tennessee Realtors #1333176 Report a problem East Tennessee Realtors #1333176 Report a problem | ||
| 3/18/2026 | Listed for sale | $720,000$497/sqft |
Source:  GSMAR, GSMMLS #310775 Report a problem GSMAR, GSMMLS #310775 Report a problem | ||
| 3/18/2026 | Listing removed | $720,000$497/sqft |
Source: East Tennessee Realtors #1330363 Report a problem | ||
| 2/24/2026 | Listed for sale | $720,000+48.5%$497/sqft |
Source: East Tennessee Realtors #1330363 Report a problem | ||
| 3/29/2024 | Listing removed | -- |
Source: East Tennessee Realtors #1173840 Report a problem | ||
| 12/21/2022 | Sold | $485,000-25.4%$335/sqft |
Source: Public Record Report a problem | ||
| 5/17/2022 | Listing removed | $650,000$449/sqft |
Source: East Tennessee Realtors #1173840 Report a problem | ||
| 1/6/2022 | Listed for sale | $650,000$449/sqft |
Source: East Tennessee Realtors #1173840 Report a problem | ||
| 11/19/2021 | Pending sale | $650,000$449/sqft |
Source: East Tennessee Realtors #1173840 Report a problem | ||
| 11/16/2021 | Listed for sale | $650,000+34%$449/sqft |
Source: East Tennessee Realtors #1173840 Report a problem | ||
| 5/17/2021 | Sold | $485,000+7983.3%$335/sqft |
Source: Public Record Report a problem | ||
| 5/21/1996 | Sold | $6,000$4/sqft |
Source: Public Record Report a problem | ||
Public tax history
| Year | Property taxes | Tax assessment |
|---|---|---|
| 2025 | $1,972 | $133,240 |
| 2024 | $1,972 +4341.3% | $133,240 +4341.3% |
| 2023 | $44 -95.6% | $3,000 -95.6% |
| 2022 | $1,005 | $67,925 +49.9% |
| 2021 | -- | $45,325 +1410.8% |
| 2020 | $56 | $3,000 |
| 2019 | $56 | $3,000 |
| 2018 | $56 -0.4% | $3,000 |
| 2017 | $56 | $3,000 |
| 2016 | $56 | $3,000 -90.4% |
| 2015 | -- | $31,350 +0% |
| 2014 | $511 | $31,345 |
| 2013 | $511 | $31,345 |
| 2012 | $511 | $31,345 |
| 2011 | $511 | $31,345 |
| 2010 | -- | $31,345 -3.4% |
| 2009 | $500 | $32,456 |
| 2008 | $500 | $32,456 |
| 2007 | $500 +14.9% | $32,456 |
| 2006 | $435 -19.3% | $32,456 |
| 2005 | $539 +21.9% | $32,456 +21.9% |
| 2004 | $442 +14.5% | $26,631 |
| 2002 | $386 | $26,631 +40.6% |
| 2001 | -- | $18,936 -75% |
| 2000 | -- | $75,744 |
Find assessor info on the county website
Monthly payment
Est. payment
Payment breakdown
Explore the cost of this home by adjusting the details. Changes won't be saved.Climate risks
Neighborhood: 37876
Getting around
0 / 100
Car-DependentNearby schools
GreatSchools rating
- 7/10Catons Chapel Elementary SchoolGrades: PK-6Distance: 2 mi
- 4/10Pigeon Forge Middle SchoolGrades: 7-9Distance: 6 mi
- 5/10Sevier County High SchoolGrades: 10-12Distance: 4 mi
Schools provided by the listing agent
- Elementary: Catons Chapel Elementary
- High: Sevier County High School
Source: RealTracs MLS as distributed by MLS GRID. This data may not be complete. We recommend contacting the local school district to confirm school assignments for this home.
- $599,9002 bd3 ba1.5k sqft1608 Mitchell Farm Rd, Pigeon Forge, TN 37876For Sale

- $675,0002 bd3 ba1.3k sqftMitchell Farm Rd, SEVIERVILLE, TN 37876For Sale
- $224,800-- bd-- ba1.2k sqft1519 Mountain Dr, Sevierville, TN 37876Off Market
- $680,0002 bd3 ba1.4k sqft1508 Mountain Dr, Sevierville, TN 37876For Sale

- $442,100-- bd-- ba1.1k sqft1608 Mitchell Farm Rd, Sevierville, TN 37876Off Market
- $18,500-- bd-- ba1.1k sqft1513 Mountain Dr, Sevierville, TN 37876Off Market
- $700,0002 bd3 ba1.4k sqft1619 Mitchell Farm Rd, Sevierville, TN 37876Sold
- $17,000-- bd-- ba960 sqftMountain Dr, Sevierville, TN 37876Off Market
A local agent can set up tours, give advice and negotiate with sellers.
A local lender can help you make sure your offer is ready when you are.
Similar homes
- $680,0002 bd3 ba1.4k sqft1508 Mountain Dr, Sevierville, TN 37876For Sale
 MLS ID #3304424, Kaitlin Glenn. RealTracs MLS as distributed by MLS GRID
 - $675,0002 bd3 ba1.3k sqftMitchell Farm Rd, Sevierville, TN 37876For SaleMLS ID #3270213, Jo Schultheiss. RealTracs MLS as distributed by MLS GRID
- $675,0002 bd3 ba1.3k sqft1613 Mitchell Farm Rd, Sevierville, TN 37876For Sale
 MLS ID #1337167, Jo Schultheiss, The Real Estate Firm. East Tennessee Realtors
 - $599,9002 bd3 ba1.5k sqft1608 Mitchell Farm Rd, Pigeon Forge, TN 37876For SaleMLS ID #3307533, Charity Brown. RealTracs MLS as distributed by MLS GRID
- $714,9001 bd2 ba1k sqft4225 Dollys Dr, Sevierville, TN 37876For SaleMLS ID #3282633, Susan Smith. RealTracs MLS as distributed by MLS GRID
- $749,9992 bd3 ba1.8k sqft1782 Red Bone Way, Sevierville, TN 37876For SaleMLS ID #312285, Chad Simmons. GSMAR, GSMMLS
- $675,0002 bd2 ba1k sqft2313 Fox Berry Way, Sevierville, TN 37876For SaleMLS ID #3270223, Kelly White. RealTracs MLS as distributed by MLS GRID
- $769,0001 bd2 ba1.9k sqft4442 Shangrila Way, Sevierville, TN 37876For SaleMLS ID #3264198, Terri Williams. RealTracs MLS as distributed by MLS GRID
- $684,9003 bd2 ba2.1k sqft2350 Kerr Rd, Sevierville, TN 37876For SaleMLS ID #3243159, Matthew Maloney | The Maloney Team. RealTracs MLS as distributed by MLS GRID
- $699,9002 bd2 ba1.6k sqft936 Fir St, Sevierville, TN 37876For SaleMLS ID #3305364, Madeline Blom. RealTracs MLS as distributed by MLS GRID
- $779,9002 bd3 ba1.8k sqft1446 Silver Poplar Ln, Sevierville, TN 37876For SaleMLS ID #3307513, Charity Brown. RealTracs MLS as distributed by MLS GRID
- $550,0002 bd2 ba1.5k sqft3651 Birds Creek Rd, Sevierville, TN 37876For SaleMLS ID #10223192, Sabir Alshoja, Fast Track Realty, LLC. MAAR
- $739,0003 bd3 ba1.7k sqft2257 Beach Front Dr, Sevierville, TN 37876For SaleMLS ID #1332021, Tara D'Andrea, HITT Real Estate. East Tennessee Realtors
- $699,0003 bd3 ba1.6k sqft2304 Wingspan Dr, Sevierville, TN 37876For SaleMLS ID #3304404, John Carbone. RealTracs MLS as distributed by MLS GRID
- $749,0003 bd3 ba1.7k sqftBurning Tree Ln, Sevierville, TN 37862For SaleMLS ID #1349627, Jared Sotuyo, ReMax First. East Tennessee Realtors
- $625,0002 bd2 ba1.5k sqft1868 Blue Tick Way, Sevierville, TN 37876For Sale
 MLS ID #706559, Dennis W. Brooks, Mountain Home Realty. Lakeway Area AOR
 - $625,0002 bd2 ba1.5k sqft1864 Blue Tick Way, Sevierville, TN 37876For SaleMLS ID #706557, Dennis W. Brooks, Mountain Home Realty. Lakeway Area AOR
- $729,9002 bd3 ba2.1k sqft2579 Black Bear Ln, Sevierville, TN 37876New ConstructionMLS ID #9993231, Alexandria Rose. TVRMLS
- $619,0004 bd3 ba1.9k sqft2594 Windfall Estates Dr, Pigeon Forge, TN 37876For SaleMLS ID #3280812, Artem Chopovetskyi. RealTracs MLS as distributed by MLS GRID
- $695,0003 bd3 ba1.8k sqft634 Stockton Dr, Pigeon Forge, TN 37876For SaleMLS ID #309746, Jeana Maddux. GSMAR, GSMMLS
