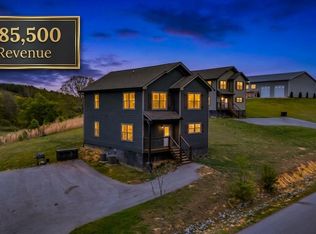
If you've been searching for a modern cabin that checks every box--investment property, vacation getaway, or full-time residence--this one delivers. Set on over an acre, ''Hillside Retreat'' blends luxury, comfort, and a peaceful, relaxed atmosphere. The main level welcomes you with soaring ceilings in the great room, a stunning floor-to-ceiling fireplace, and a gourmet kitchen--perfect for gathering and entertaining. Downstairs, you'll find two spacious master suites, each with beautifully appointed private baths, along with a recreation area featuring a pool table and games for endless fun. Step outside to enjoy two expansive decks--ideal for outdoor dining and star-gazing--or unwind in the lower-level jacuzzi, conveniently accessible from both master suites. The outdoor space continues to impress with a cozy fire pit area and plenty of room for BBQs and games. Tucked away for privacy yet just minutes from Dollywood, dining, shopping, and hiking, this location offers the best of both worlds. This turnkey property is meticulously maintained and includes a whole-house water purification system, ample parking, no HOA, and low utility costs and taxes. An active, approved Sevier County STR permit is already in place, making it a seamless addition to your investment portfolio. Schedule your private showing today and experience everything this exceptional property has to offer.
Active
$675,000
Mitchell Farm Rd, Sevierville, TN 37876
2beds
1,304sqft
:
Get pre-qualified$3,952/mo
Residential
Built in 2022
1.38 Acres Lot
$-- Zestimate®
$518/sqft
$-- HOA
What's special
Tucked away for privacyCozy fire pit areaBeautifully appointed private bathsOver an acreGourmet kitchenTwo spacious master suitesStunning floor-to-ceiling fireplace
- 106 days |
- 97 |
- 14 |
Zillow last checked:
Listing updated:
Listed by:
Jo Schultheiss 865-500-9895,
The Real Estate Firm Inc. 865-770-4030
Source: RealTracs MLS as distributed by MLS GRID,MLS#: 3270213
Facts & features
Interior
Bedrooms & bathrooms
- Bedrooms: 2
- Bathrooms: 3
- Full bathrooms: 2
- 1/2 bathrooms: 1
Heating
- Central, Electric, Heat Pump
Cooling
- Central Air, Electric, Other
Appliances
- Included: Dishwasher, Dryer, Cooktop, Electric Range, Microwave, Refrigerator, Oven, Washer
Features
- High Ceilings, Ceiling Fan(s), High Speed Internet, Kitchen Island
- Flooring: Luxury Vinyl, Tile
- Basement: Full,Finished,Other
- Number of fireplaces: 1
- Fireplace features: Electric
Interior area
- Total structure area: 1,304
- Total interior livable area: 1,304 sqft
Property
Parking
- Parking features: Asphalt, Driveway, On Street
- Has uncovered spaces: Yes
Features
- Levels: Three Or More
- Stories: 2
- Patio & porch: Patio, Covered, Deck
- Has view: Yes
Lot
- Size: 1.38 Acres
- Dimensions: 100 x 621.26 IRR
- Features: Private, Wooded
- Topography: Private,Wooded
Details
- Parcel number: 074J A 01200 000
- Special conditions: Standard
Construction
Type & style
- Home type: SingleFamily
- Architectural style: Contemporary
- Property subtype: Residential
Materials
- Frame
- Roof: Metal
Condition
- New construction: No
- Year built: 2022
Utilities & green energy
- Sewer: Septic Tank
- Water: Well
- Utilities for property: Electricity Available
Green energy
- Energy efficient items: Windows
Community & HOA
Community
- Security: Fire Sprinkler System, Smoke Detector(s)
- Subdivision: None
HOA
- Has HOA: No
Location
- Region: Sevierville
Financial & listing details
- Price per square foot: $518/sqft
- Tax assessed value: $338,800
- Annual tax amount: $2,006
- Date on market: 4/17/2026
- Electric utility on property: Yes
Estimated market value
Not available
Estimated sales range
Not available
Not available
Price history
| Date | Event | Price |
|---|---|---|
| 4/17/2026 | Listed for sale | $675,000+3.8%$518/sqft |
Source:  GSMAR, GSMMLS #311345 Report a problem GSMAR, GSMMLS #311345 Report a problem | ||
| 4/6/2022 | Sold | $650,000$498/sqft |
Source: Public Record Report a problem | ||
Public tax history
| Year | Property taxes | Tax assessment |
|---|---|---|
| 2024 | $2,006 | $135,520 |
| 2023 | $2,006 +4417.3% | $135,520 +4417.3% |
| 2022 | $44 | $3,000 |
| 2021 | -- | $3,000 |
| 2020 | $56 | $3,000 |
| 2019 | $56 | $3,000 |
| 2018 | $56 -0.4% | $3,000 |
| 2017 | $56 | $3,000 |
| 2016 | $56 | $3,000 |
| 2015 | -- | $3,000 |
| 2014 | $49 | $3,000 |
| 2013 | $49 | $3,000 |
| 2012 | $49 | $3,000 |
| 2011 | $49 | $3,000 |
| 2010 | -- | $3,000 +20% |
| 2009 | $39 | $2,500 |
| 2008 | $39 | $2,500 |
| 2007 | $39 +14.9% | $2,500 |
| 2006 | $34 -19.3% | $2,500 |
| 2005 | $42 +233.3% | $2,500 +233.3% |
| 2004 | $12 +14.4% | $750 |
| 2002 | $11 | $750 |
| 2001 | -- | $750 -75% |
| 2000 | -- | $3,000 |
Find assessor info on the county website
Monthly payment
Est. payment
Payment breakdown
Explore the cost of this home by adjusting the details. Changes won't be saved.Climate risks
Neighborhood: 37876
Getting around
0 / 100
Car-DependentNearby schools
GreatSchools rating
- 7/10Catons Chapel Elementary SchoolGrades: PK-6Distance: 2 mi
- 4/10Pigeon Forge Middle SchoolGrades: 7-9Distance: 6 mi
- 5/10Sevier County High SchoolGrades: 10-12Distance: 4 mi
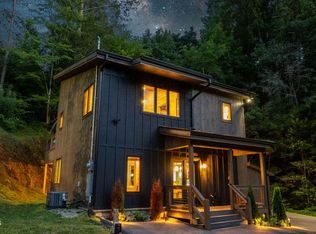
- $700,0002 bd3 ba1.4k sqft1619 Mitchell Farm Rd, Sevierville, TN 37876Sold
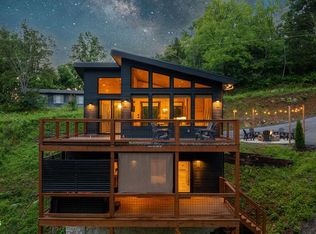
- $715,0002 bd3 ba1.4k sqft1514 Mountain Dr, Sevierville, TN 37876For Sale
- $617,500-- bd-- ba1.4k sqft1609 Mitchell Farm Rd, Sevierville, TN 37876Off Market
- $680,0002 bd3 ba1.4k sqft1508 Mountain Dr, Sevierville, TN 37876For Sale

- $599,9002 bd3 ba1.5k sqft1608 Mitchell Farm Rd, Pigeon Forge, TN 37876For Sale
- $675,0002 bd3 ba1.3k sqft1613 Mitchell Farm Rd, Sevierville, TN 37876For Sale
- $439,900-- bd-- ba1.1k sqft1608 Mitchell Farm Rd, Sevierville, TN 37876Off Market
- $605,000-- bd-- ba1.4k sqftMitchell Farm Rd, SEVIERVILLE, TN 37876Off Market
A local agent can set up tours, give advice and negotiate with sellers.
A local lender can help you make sure your offer is ready when you are.
Similar homes
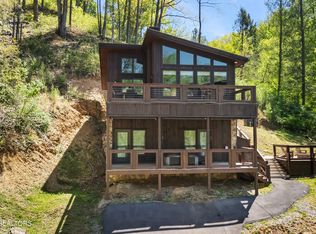
- $675,0002 bd3 ba1.3k sqft1613 Mitchell Farm Rd, Sevierville, TN 37876For Sale
 MLS ID #1337167, Jo Schultheiss, The Real Estate Firm. East Tennessee Realtors
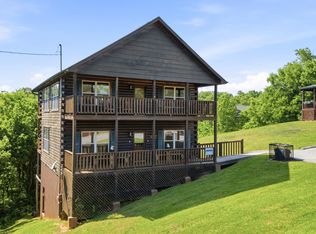
 - $614,9993 bd3 ba1.9k sqft339 Oak Lake Dr, Sevierville, TN 37876For Sale
 MLS ID #3306580, Jay Glass. RealTracs MLS as distributed by MLS GRID
 - $669,0004 bd3 ba1.8k sqft2328 Judson Ln, Sevierville, TN 37876For Sale
 MLS ID #1343590, Derek Tellier, eXp Realty, LLC. East Tennessee Realtors
 - $699,0002 bd3 ba1.7k sqft1448 Red Cedar Ln, Sevierville, TN 37876For Sale
 MLS ID #1347830, Julie Zittnan, Crye-Leike Realtors South, Inc.. East Tennessee Realtors
 - $649,9992 bd2 ba1.6k sqft1533 Bear Valley Rd, Sevierville, TN 37876For SaleMLS ID #312936, Tamara Kim. GSMAR, GSMMLS
- $625,0003 bd3 ba1.7k sqft2044 Oakmont Dr, Sevierville, TN 37876For SaleMLS ID #1338978, Derek Tellier, eXp Realty, LLC. East Tennessee Realtors
- $815,0002 bd2 ba1.3k sqft1625 Bear Claw Way, Sevierville, TN 37876For SaleMLS ID #3298334, Amber Korlin Brown. RealTracs MLS as distributed by MLS GRID
- $550,0002 bd2 ba1.5k sqft3651 Birds Creek Rd, Sevierville, TN 37876For SaleMLS ID #10223192, Sabir Alshoja, Fast Track Realty, LLC. MAAR
- $625,0002 bd2 ba1.5k sqft1864 Blue Tick Way, Sevierville, TN 37876For Sale
 MLS ID #706557, Dennis W. Brooks, Mountain Home Realty. Lakeway Area AOR
 - $749,9992 bd3 ba1.8k sqft1782 Red Bone Way, Sevierville, TN 37876For SaleMLS ID #312285, Chad Simmons. GSMAR, GSMMLS
- $625,0002 bd2 ba1.5k sqft1868 Blue Tick Way, Sevierville, TN 37876For SaleMLS ID #706559, Dennis W. Brooks, Mountain Home Realty. Lakeway Area AOR
- $600,0002 bd2 ba1.8k sqft1204 Honeysuckle Ln, Sevierville, TN 37876For SaleMLS ID #3299561, Wayde Hall. RealTracs MLS as distributed by MLS GRID
- $549,0003 bd3 ba1.4k sqft2749 E End Rd, Sevierville, TN 37876For SaleMLS ID #711984, Deanna Workman, Century 21 Legacy GP. Lakeway Area AOR
- $--2 bd3 ba1.6k sqft820 Pinnacle Vista Rd, Gatlinburg, TN 37738AuctionMLS ID #3276747, Jay Cash. RealTracs MLS as distributed by MLS GRID
- $540,0001 bd3 ba1.4k sqft1322 Ridgefield Dr, Sevierville, TN 37876For SaleMLS ID #1349504, Mallory Varney, Keller Williams Realty. East Tennessee Realtors
- $565,0002 bd2 ba1.2k sqft2441 Cedar Pass, Sevierville, TN 37876For SaleMLS ID #3288560, Julie Roussel. RealTracs MLS as distributed by MLS GRID
- $519,9002 bd2 ba1k sqft1830 Creek Hollow Way #1, Sevierville, TN 37876For SaleMLS ID #1313905, Beth Horner, Realty Executives Associates. East Tennessee Realtors
- $610,0002 bd2 ba1.3k sqft605 Cherry Blossom Way, Pigeon Forge, TN 37863For SaleMLS ID #3307489, Charity Brown. RealTracs MLS as distributed by MLS GRID
- $694,9004 bd3 ba1.8k sqft1654 Veterans Blvd #7, Sevierville, TN 37876For SaleMLS ID #1343135, Charles Taylor, Prime Mountain Properties. East Tennessee Realtors
- $650,0002 bd3 ba1.6k sqft2138 Rising Fawn Way, Sevierville, TN 37876For SaleMLS ID #3302067, Jennie Ooten. RealTracs MLS as distributed by MLS GRID
