Skip main navigation
Off market
  • $796,100

    210 Huddersfield Dr, Simpsonville, SC 29681

    4beds
    3,663sqft
    SingleFamily
    Built in 1998
    0.4 Acres Lot
    $796,100 Zestimate®
    $217/sqft
    $3,234 Estimated rent

    Home value

    $796,100

    $740,000 - $860,000

    $3,234/mo

    Zestimate® history
    Loading
    Loading...

    Owner options

    List your home for rent

    $3,234/mo

    Rent Zestimate®

    Find your next renter with Zillow Rental Manager. Plus, with online applications, you can quickly screen prospective tenants – for free.

    Learn more

    $3,234/mo

    Rent Zestimate®

    Refinance and save

    $4,636/mo

    Est. payment

    Refinancing to a lower rate could help reduce your monthly payments and save thousands over the life of the loan.

    See today's rates

    $4,636/mo

    Est. payment

    Explore your selling options

    Work with a Zillow partner agent

    Leverage their expertise and Zillow's premium Showcase listings to get your home seen by more buyers.

    Get started

    List with your own agent

    Get your home in front of millions of buyers by listing it on Zillow.

    Learn how to do it

    Sell it yourself

    Take full control of how buyers see your home on Zillow by listing For Sale by Owner (FSBO).

    List your home

    What's special

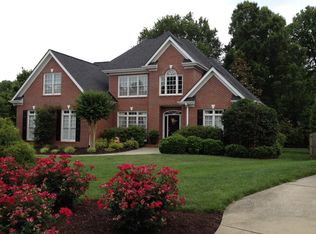
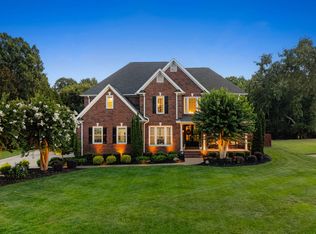
    AMAZING ALL BRICK 4BR/3.5BA HOME IN SOUGHT AFTER ASHETON SPRINGS / MASTER ON MAIN W/ UPDATED BATHROOM / LARGE KITCHEN W/ GRANITE & STAINLESS STEEL APPLIANCES / SCREENED PORCH / DECK OVERLOOKS VERY PRIVATE BACKYARD / PLANTATION SHUTTERS / 9â CEILINGS / SKY LIGHTS / GAS LOG FIREPLACE Beautiful spaces for upscale entertaining, plus inviting casual spaces and a main level officeâ¦.this home has just what youâre looking for! Lustrous hardwoods paired with heavy moldings, a designer chandelier, and a fully transomed door work together to make a memorable first impression in the homeâs Two Story Foyer. Traditional wainscoting decorates the Formal Dining Room which has also been elegantly styled with a designer chandelier and floor to ceiling windows that overlook the front yard. The expansive Two Story Great Room is perfect for more casual celebrations! It features a balcony overlook from the second level, sky lights, and a brick gas fireplace that serves as the focal point of the room. French doors lead from the Great Room to the screened porch which overlooks a very private yet open backyard. The Kitchen is amazing! Itâs equipped with stainless steel appliances (including convection wall oven), granite counter-tops, crisp white cabinetry, Center Island with seating, and a built in desk area. The luxurious Master Suite offers sought after features such as a deep double tray ceiling, recessed lighting, triple windows and neutral plush carpet. The Master Bath has been updated to include a dual vanity, ceramic tile flooring, custom glass enclosed walk-in shower, and a deep soaking tub. There is also a large walk-in closet with built-ins. The main level of the home also includes a stylish work from home space in the study located just off the Foyer. There is also a walk-in laundry room with cabinets for extra storage and utility sink. Three more secondary bedrooms are located upstairs along with two full baths and a Bonus Room with separate staircase that leads back to the main level. Youâll not only find what you are looking for inside, but outside there are other wonderful features youâve been searching for, such as a side entry garage with workshop space and showroom floor. The inviting screened porch, and deck with built-in bench seating are perfect for outdoor entertaining. There is also a ton of privacy in the open, perfectly manicured backyard. This level lot is professionally landscaped and supported by a full site sprinkler system.

    This property is off market, which means it's not currently listed for sale or rent on Zillow. This may be different from what's available on other websites or public sources.
    Facts & features

    Interior

    Bedrooms & bathrooms
    • Bedrooms: 4
    • Bathrooms: 4
    • Full bathrooms: 3
    • 1/2 bathrooms: 1
    Heating
    • Forced air, Gas
    Cooling
    • Central
    Appliances
    • Included: Dishwasher, Range / Oven
    • Laundry: 1st Floor, Walk-in, Sink
    Features
    • Cable Available, Smoke Detector, Attic Stairs Disappearing, Ceiling 9ft+, Ceiling Trey, Ceiling Smooth, Some Window Trtmnts, Tub Garden, Ceiling Fan, Countertops Granite, Tub-Jetted, Walk In Closet, 2 Story Foyer, 2nd Stair Case
    • Flooring: Tile, Carpet, Hardwood
    • Has fireplace: Yes
    Interior area
    • Total interior livable area: 3,663 sqft

    Property

    Features
    • Exterior features: Other
    Lot
    • Size: 0.4 Acres
    Details
    • Parcel number: 0539260104500

    Construction

    Type & style
    • Home type: SingleFamily
    Materials
    • Roof: Composition
    Condition
    • Year built: 1998

    Utilities & green energy

    • Sewer: Public

    Community & HOA

    HOA
    • Has HOA: Yes
    • HOA fee: $52 monthly
    Location
    • Region: Simpsonville

    Financial & listing details

    • Price per square foot: $217/sqft
    • Tax assessed value: $553,310
    • Annual tax amount: $3,261

    Price history

    DateEventPrice
    3/31/2021Sold$535,500$146/sqft
    Source: Greater Greenville AOR #1438453 Report a problem
    3/1/2021Pending sale$535,500+21.7%$146/sqft
    Source: Greater Greenville AOR #1438453 Report a problem
    10/30/2018Sold$440,000-4.3%$120/sqft
    Source: Greater Greenville AOR #1371410 Report a problem
    9/2/2018Pending sale$459,900$126/sqft
    Source: BHHS C Dan Joyner - N. Pleas #1371410 Report a problem
    7/25/2018Price change$459,900-2.1%$126/sqft
    Source: BHHS C Dan Joyner - N. Pleas #1371410 Report a problem
    7/5/2018Listed for sale$469,900+8.9%$128/sqft
    Source: BHHS C Dan Joyner - N. Pleas #1371410 Report a problem
    8/29/2012Sold$431,500-4.1%$118/sqft
    Source: Greater Greenville AOR #1244566 Report a problem
    7/24/2012Listed for sale$450,000+20.8%$123/sqft
    Source: Del-co Realty Group #1244566 Report a problem
    5/30/2003Sold$372,500+8.8%$102/sqft
    Source: Public Record Report a problem
    7/16/1999Sold$342,500$94/sqft
    Source: Public Record Report a problem

    Public tax history

    YearProperty taxesTax assessment
    2024$3,261 -1.6%$553,310
    2023$3,314 +4.9%$553,310
    2022$3,159 +37.6%$553,310 +22.1%
    2021$2,295 +2.3%$453,170 +6.6%
    2020$2,243 -0.1%$425,040
    2019$2,244 -16.5%$425,040
    2018$2,689 $425,040 +2400.2%
    2017$2,689 +0.6%$17,000 -96%
    2016$2,674 +4.1%$425,040
    2015$2,568 +0.3%$425,040 -2.9%
    2014$2,560 $437,850 -0.8%
    2013-- $441,310
    2012$2,557 --
    2011$2,557 --
    2010$2,557 --
    2009-- --
    2008-- --
    2007-- --
    2006-- --
    2005-- --
    2004-- --
    2003-- --
    2002-- --
    2001-- --
    2000-- --
    Find assessor info on the county website

    Neighborhood: 29681

    Nearby schools

    GreatSchools rating
    Schools provided by the listing agent
    • Elementary: Oakview
    • Middle: Beck
    • High: J. L. Mann

    Source: The MLS. This data may not be complete. We recommend contacting the local school district to confirm school assignments for this home.

    Get a cash offer in 3 minutes
    Find out how much your home could sell for in as little as 3 minutes with a no-obligation cash offer.
    Estimated market value
    $796,100
    Get a cash offer in 3 minutes
    Find out how much your home could sell for in as little as 3 minutes with a no-obligation cash offer.
    Estimated market value
    $796,100