Price Reduced!! Exceptional Design and Extensive Renovations define this Beautifully UPDATED 5-BEDROOM, 3-FULL-BATH Home, ideally situated on a CUL-DE-SAC in sought-after ASHETON SPRINGS. REFINISHED HARDWOOD FLOORS, extensive MILLWORK, CROWN MOLDING, CUSTOM BUILT-INS, and abundant NATURAL LIGHT create a warm yet sophisticated interior. At the heart of the home is a COMPLETELY REMODELED KITCHEN featuring WHITE SHAKER CABINETRY, GRANITE COUNTERTOPS, HERRINGBONE TILE BACKSPLASH,EXPANSIVE ISLAND SEATING, CUSTOM BEVERAGE AND SERVING AREA, and NEW STAINLESS STEEL APPLIANCES highlighted by aZLINE GAS RANGE. A MAIN-LEVEL BEDROOM and FULL BATH offer exceptional flexibility. Currently used as a PRIVATE OFFICE WITH A MURPHY BED, the space easily transitions to comfortable guest accommodations. Upstairs are FOUR ADDITIONAL BEDROOMS, including animpressive PRIMARY SUITE with a SPA-INSPIRED EN-SUITE featuring a LARGE SOAKING TUB, FRAMELESS WALK-IN SHOWER, NEWLY ADDED PRIVACY WINDOW, and GENEROUS WALK-IN CLOSET WITH CUSTOM CABINETRY. All BEDROOMS feature CUSTOM CLOSET SHELVING. OUTDOOR LIVING is equally impressive with a SCREENED-IN PORCH with BRICK PANELING, NEW Premium Quality TREX DECK, OUTDOOR FIREPLACE, EXTERIOR LIGHTING, and FENCED BACKYARD—an inviting setting for YEAR-ROUND RELAXATION AND ENTERTAINING. ASHTON SPRINGS AMENITIES include a CLUBHOUSE, SWIMMING POOL, and TENNIS/PICKLEBALL COURTS. An EXTENSIVE LIST OF ADDITIONAL IMPROVEMENTS has been completed throughout the property, with a DETAILED UPGRADE LISTAVAILABLE. BEAUTIFULLY RENOVATED AND THOUGHTFULLY DESIGNED. Minutes from Shopping, Restaurants and More...
Pending-continue to show
Price cut: $59.9K (9/12)
$900,000
406 Red Fern Trl, Simpsonville, SC 29681
5beds
3,250sqft
Single Family Residence
Built in 1998
0.4 Acres Lot
$875,500 Zestimate®
$277/sqft
$67/mo HOA
What's special
Outdoor fireplaceRefinished hardwood floorsExpansive island seatingCompletely remodeled kitchenSpa-inspired en-suiteWhite shaker cabinetryAzline gas range
- 34 days
- 1,172
- 68
Zillow last checked:
Listing updated:
Listed by:
Amanda Braghirol 864-580-3979,
Upstate Experts Realty
Source: SAR as distributed by MLS GRID,MLS#: 341305
Facts & features
Interior
Bedrooms & bathrooms
- Bedrooms: 5
- Bathrooms: 3
- Full bathrooms: 3
- Main level bathrooms: 1
- Main level bedrooms: 1
Rooms
- Room types: Breakfast Area, Office/Study
Primary bedroom
- Level: Second
- Area: 342
- Dimensions: 18x19
Bedroom 2
- Level: Second
- Area: 225
- Dimensions: 15x15
Bedroom 3
- Level: First
- Area: 132
- Dimensions: 12x11
Bedroom 4
- Level: Second
- Area: 154
- Dimensions: 14x11
Bedroom 5
- Level: Second
- Area: 294
- Dimensions: 21x14
Breakfast room
- Level: 15x12
Deck
- Area: 576
- Dimensions: 36x16
Dining room
- Area: 165
- Dimensions: 15x11
Great room
- Area: 288
- Dimensions: 16x18
Kitchen
- Area: 238
- Dimensions: 14x17
Laundry
- Level: Second
- Area: 55
- Dimensions: 11x5
Living room
- Area: 132
- Dimensions: 12x11
Screened porch
- Area: 150
- Dimensions: 15x10
Heating
- Forced Air
Cooling
- Central Air
Appliances
- Included: Down Draft, Gas Cooktop, Dishwasher, Disposal, Microwave, Refrigerator, Wine Cooler, Gas, Tankless Water Heater
- Laundry: 2nd Floor, Electric Dryer Hookup, Sink, Walk-In, Washer Hookup
Features
- Ceiling Fan(s), Central Vacuum, Cathedral Ceiling(s), Tray Ceiling(s), Fireplace, Soaking Tub, Ceiling - Smooth, Solid Surface Counters, Entrance Foyer, Second Staircase, Open Floorplan, Pantry
- Flooring: Ceramic Tile, Wood
- Windows: Window Treatments
- Has basement: No
- Attic: Storage
- Number of fireplaces: 1
- Fireplace features: Outside, Gas Log
Interior area
- Total interior livable area: 3,250 sqft
- Finished area above ground: 3,250
- Finished area below ground: 0
Video & virtual tour
Property
Parking
- Total spaces: 2
- Parking features: Attached, 2 Car Attached, Garage Door Opener, Attached Garage
- Attached garage spaces: 2
- Has uncovered spaces: Yes
Features
- Levels: Two
- Stories: 2
- Patio & porch: Deck, Patio, Porch, Screened
- Exterior features: Aluminum/Vinyl Trim
- Pool features: Community
- Fencing: Fenced
Lot
- Size: 0.4 Acres
- Features: Cul-De-Sac, Level, Sidewalk
- Topography: Level
Details
- Parcel number: 0539260107400
Construction
Type & style
- Home type: SingleFamily
- Architectural style: Traditional
- Property subtype: Single Family Residence
Materials
- Brick Veneer
- Foundation: Crawl Space
- Roof: Architectural
Condition
- New construction: No
- Year built: 1998
Utilities & green energy
- Sewer: Public Sewer
- Water: Public
Community & HOA
Community
- Features: Clubhouse, Common Areas, Tennis Court(s), Street Lights, Pool, Trail(s)
- Security: Smoke Detector(s)
- Subdivision: None
HOA
- Has HOA: Yes
- Amenities included: Street Lights
- HOA fee: $800 annually
Location
- Region: Simpsonville
Financial & listing details
- Price per square foot: $277/sqft
- Tax assessed value: $693,910
- Annual tax amount: $3,726
- Date on market: 9/2/2026
Estimated market value
$875,500
$832,000 - $919,000
$3,153/mo
Price history
| Date | Event | Price |
|---|---|---|
| 9/17/2026 | Pending sale | $900,000$277/sqft |
Source:  SAR as distributed by MLS GRID #341305 Report a problem SAR as distributed by MLS GRID #341305 Report a problem | ||
| 9/17/2026 | Contingent | $900,000$277/sqft |
Source:  Greater Greenville AOR #1600289 Report a problem Greater Greenville AOR #1600289 Report a problem | ||
| 9/12/2026 | Price change | $900,000-6.2%$277/sqft |
Source: Greater Greenville AOR #1600289 Report a problem | ||
| 8/28/2026 | Price change | $959,900-4%$295/sqft |
Source: Greater Greenville AOR #1600289 Report a problem | ||
| 8/9/2026 | Listed for sale | $999,999+40.8%$308/sqft |
Source: Greater Greenville AOR #1600289 Report a problem | ||
| 3/17/2023 | Sold | $710,000+5.2%$218/sqft |
Source: Greater Greenville AOR #1492246 Report a problem | ||
| 2/25/2023 | Pending sale | $675,000$208/sqft |
Source: Greater Greenville AOR #1492246 Report a problem | ||
| 2/23/2023 | Listed for sale | $675,000+53.4%$208/sqft |
Source: Greater Greenville AOR #1492246 Report a problem | ||
| 2/26/2016 | Sold | $440,000$135/sqft |
Source: Greater Greenville AOR #1313763 Report a problem | ||
| 1/7/2016 | Pending sale | $440,000$135/sqft |
Source: DEL-CO REALTY GROUP, INC. #1313763 Report a problem | ||
| 1/7/2016 | Listed for sale | $440,000$135/sqft |
Source: DEL-CO REALTY GROUP, INC. #1313763 Report a problem | ||
| 11/11/2015 | Listing removed | $440,000$135/sqft |
Source: DEL-CO REALTY GROUP, INC. #1309015 Report a problem | ||
| 9/24/2015 | Listed for sale | $440,000+3.6%$135/sqft |
Source: DEL-CO REALTY GROUP, INC. #1309015 Report a problem | ||
| 4/7/2008 | Listing removed | $424,900$131/sqft |
Source: Homes & Land #1134983 Report a problem | ||
| 2/2/2008 | Listed for sale | $424,900+2.5%$131/sqft |
Source: Homes & Land #1134983 Report a problem | ||
| 12/7/2007 | Sold | $414,500$128/sqft |
Source: Public Record Report a problem | ||
Public tax history
| Year | Property taxes | Tax assessment |
|---|---|---|
| 2025 | $3,726 -69.9% | $693,910 +2.5% |
| 2024 | $12,390 +436.5% | $676,980 +76.2% |
| 2023 | $2,310 +4.9% | $384,240 |
| 2022 | $2,202 +0.6% | $384,240 |
| 2021 | $2,188 -12.6% | $384,240 -8.3% |
| 2020 | $2,502 -0.1% | $419,180 |
| 2019 | $2,504 -2.9% | $419,180 +3% |
| 2018 | $2,579 | $406,900 +2399.4% |
| 2017 | $2,579 +0.6% | $16,280 -95.3% |
| 2016 | $2,565 +20.6% | $349,230 |
| 2015 | $2,126 +0.3% | $349,230 -1.5% |
| 2014 | $2,119 -1% | $354,610 |
| 2013 | $2,141 +3.4% | $354,610 |
| 2012 | $2,072 | -- |
| 2011 | $2,072 | -- |
| 2010 | $2,072 | -- |
| 2009 | -- | -- |
| 2008 | -- | -- |
| 2007 | -- | -- |
| 2006 | -- | -- |
| 2005 | -- | -- |
| 2004 | -- | -- |
| 2003 | -- | -- |
| 2002 | -- | -- |
| 2001 | -- | -- |
| 2000 | -- | -- |
Find assessor info on the county website
Monthly payment
Est. payment
Payment breakdown
Explore the cost of this home by adjusting the details. Changes won't be saved.Climate risks
Neighborhood: 29681
Nearby schools
Schools provided by the listing agent
- Elementary: 10-Oakview Elem
- Middle: 10-Beck
- High: 10-J L Mann High
Source: SAR as distributed by MLS GRID. This data may not be complete. We recommend contacting the local school district to confirm school assignments for this home.
- $749,8003 bd4 ba3k sqft404 Red Fern Trl, Simpsonville, SC 29681Off Market
- $832,0004 bd4 ba3.3k sqft408 Red Fern Trl, Simpsonville, SC 29681Off Market
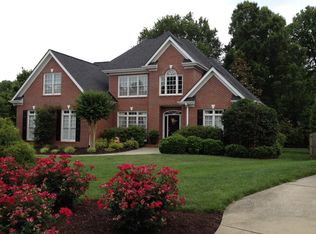
- $762,9004 bd4 ba2.7k sqft212 Huddersfield Dr, Simpsonville, SC 29681Off Market
- $810,4004 bd4 ba3.6k sqft210 Huddersfield Dr, Simpsonville, SC 29681Off Market

Similar homes
- $725,0004 bd3 ba3.2k sqft201 Huddersfield Dr, Simpsonville, SC 29681For Sale
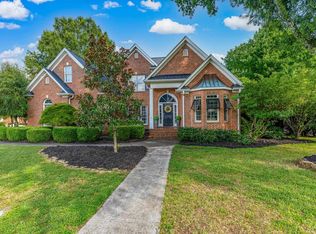 MLS ID #1601335, Danielle Simmons, Redfin Corporation. Greater Greenville AOR
 - $898,5005 bd4 ba4.7k sqft12 Peyton Ln, Simpsonville, SC 29681For Sale
 MLS ID #1603860, Jeremy Russell, RE/MAX Reach. Greater Greenville AOR
 - $900,0004 bd4 ba2.7k sqft244 Chancellors Park Ct, Simpsonville, SC 29681For Sale
 MLS ID #1599567, Tracy Roberts, LPT Realty, LLC.. Greater Greenville AOR
 - $749,9005 bd5 ba4k sqft11 Holly Trce, Simpsonville, SC 29681For Sale
 MLS ID #1602321, Melissa Morrell, BHHS C Dan Joyner - Midtown. Greater Greenville AOR
