Welcome to this stately 4 bedroom, 2.5 bathroom traditional brick home situated on over half an acre in the highly sought-after Lake Dow North subdivision. This established community offers an unparalleled lifestyle with resort-style amenities including a swimming pool, tennis courts, premier golf course, lake access, clubhouse, fitness center, and top-rated Ola schools. A covered front porch invites you into a grand foyer with soaring ceilings and a sense of elegance from the moment you enter. To the left, a formal dining room sets the tone for entertaining and flows seamlessly into the well-appointed kitchen featuring a breakfast bar, pantry, breakfast area, and a convenient serving station. The spacious family room is anchored by a cozy fireplace and built-in bookshelves, with direct access to the back patio - ideal for relaxing or entertaining outdoors. The main level also features a generously sized primary suite complete with a peaceful sitting area, walk-in closet, and spa-like en suite bathroom with double vanities, a whirlpool tub, and separate shower. A full laundry room and a convenient half bath complete the main level. Upstairs, you'll find three additional bedrooms and a full bathroom - perfect for growing families, guests, or creating flex spaces like a home office or media room. With solid bones, timeless charm, and plenty of potential, this home is ready for your personal touch. Don't miss the opportunity to make it your own in one of the area's most desirable communities.
Closed
$319,000
210 Huiet Dr, McDonough, GA 30252
4beds
2,380sqft
Single Family Residence
Built in 1999
0.5 Acres Lot
$308,500 Zestimate®
$134/sqft
$2,317 Estimated rent
Home value
$308,500
$278,000 - $342,000
$2,317/mo
Zestimate® history
Owner options
List your home for rent
$2,317/mo
Rent Zestimate®
Find your next renter with Zillow Rental Manager. Plus, with online applications, you can quickly screen prospective tenants – for free.
$2,317/mo
Rent Zestimate®
Refinance and save
$2,356/mo
Est. payment
Refinancing to a lower rate could help reduce your monthly payments and save thousands over the life of the loan.
$2,356/mo
Est. payment
Explore your selling options
Work with a Zillow partner agent
Leverage their expertise and Zillow's premium Showcase listings to get your home seen by more buyers.
Get startedList with your own agent
Get your home in front of millions of buyers by listing it on Zillow.
Learn how to do itSell it yourself
Take full control of how buyers see your home on Zillow by listing For Sale by Owner (FSBO).
List your homeWhat's special
Swimming poolCozy fireplaceLake accessPremier golf courseCovered front porchBreakfast barWell-appointed kitchen
Zillow last checked:
Listing updated:
Listed by:
Kelli Burns 678-300-0935,
Keller Williams Realty Atl. Partners,
John Durham 770-474-7253,
Keller Williams Realty Atl. Partners
Bought with:
Tamee Starr, 359293
HomeSmart
Source: GAMLS,MLS#: 10566419
Facts & features
Interior
Bedrooms & bathrooms
- Bedrooms: 4
- Bathrooms: 3
- Full bathrooms: 2
- 1/2 bathrooms: 1
- Main level bathrooms: 1
- Main level bedrooms: 1
Rooms
- Room types: Family Room, Laundry
Dining room
- Features: Separate Room
Kitchen
- Features: Breakfast Area, Breakfast Bar, Pantry
Heating
- Central, Electric
Cooling
- Ceiling Fan(s), Central Air, Electric
Appliances
- Included: None
- Laundry: In Hall
Features
- Bookcases, Double Vanity, High Ceilings, Master On Main Level, Separate Shower, Soaking Tub, Tray Ceiling(s), Entrance Foyer, Walk-In Closet(s)
- Flooring: Carpet, Hardwood, Tile
- Basement: None
- Number of fireplaces: 1
- Fireplace features: Family Room
Interior area
- Total structure area: 2,380
- Total interior livable area: 2,380 sqft
- Finished area above ground: 2,380
- Finished area below ground: 0
Property
Parking
- Parking features: Attached, Garage, Side/Rear Entrance
- Has attached garage: Yes
Features
- Levels: Two
- Stories: 2
- Patio & porch: Patio
- Has spa: Yes
- Spa features: Bath
Lot
- Size: 0.5 Acres
- Features: Level
Details
- Parcel number: 139E03017000
Construction
Type & style
- Home type: SingleFamily
- Architectural style: Brick 4 Side,Traditional
- Property subtype: Single Family Residence
Materials
- Brick
- Roof: Composition
Condition
- Resale
- New construction: No
- Year built: 1999
Utilities & green energy
- Sewer: Septic Tank
- Water: Public
- Utilities for property: Electricity Available, Water Available
Community & HOA
Community
- Features: Clubhouse, Fitness Center, Golf, Lake, Pool, Street Lights, Tennis Court(s)
- Subdivision: Lake Dow North
HOA
- Has HOA: Yes
- Services included: Facilities Fee, Maintenance Grounds, Management Fee, Swimming, Tennis
- HOA fee: $365 annually
Location
- Region: Mcdonough
Financial & listing details
- Price per square foot: $134/sqft
- Tax assessed value: $418,700
- Annual tax amount: $6,887
- Date on market: 7/17/2025
- Cumulative days on market: 29 days
- Listing agreement: Exclusive Right To Sell
- Electric utility on property: Yes
Price history
| Date | Event | Price |
|---|---|---|
| 9/17/2025 | Sold | $319,000-8.6%$134/sqft |
Source:  GAMLS #10566419 Report a problem GAMLS #10566419 Report a problem | ||
| 8/15/2025 | Pending sale | $349,000$147/sqft |
Source: GAMLS #10566419 Report a problem | ||
| 8/7/2025 | Price change | $349,000-5.4%$147/sqft |
Source: GAMLS #10566419 Report a problem | ||
| 7/17/2025 | Listed for sale | $369,000-6.6%$155/sqft |
Source: GAMLS #10566419 Report a problem | ||
| 7/7/2025 | Listing removed | $395,000$166/sqft |
Source:  FMLS GA #7486695 Report a problem FMLS GA #7486695 Report a problem | ||
| 11/15/2024 | Listed for sale | $395,000+89.4%$166/sqft |
Source: FMLS GA #7486695 Report a problem | ||
| 10/24/2014 | Sold | $208,500-0.7%$88/sqft |
Source: Public Record Report a problem | ||
| 9/2/2010 | Listing removed | $210,000$88/sqft |
Source: Better Homes and Gardens Real Estate Metro Brokers #2900656 Report a problem | ||
| 7/2/2010 | Listed for sale | $210,000-8.7%$88/sqft |
Source: Better Homes and Gardens Real Estate Metro Brokers #2900656 Report a problem | ||
| 6/13/2003 | Sold | $230,000$97/sqft |
Source: Public Record Report a problem | ||
Public tax history
| Year | Property taxes | Tax assessment |
|---|---|---|
| 2025 | $4,834 +0.4% | $167,480 +1.5% |
| 2024 | $4,813 +9.1% | $165,040 -0.8% |
| 2023 | $4,413 +2.7% | $166,320 +18.8% |
| 2022 | $4,295 +16.2% | $139,960 +22.1% |
| 2021 | $3,697 +6.1% | $114,640 +8.6% |
| 2020 | $3,483 +2.3% | $105,600 +3.3% |
| 2019 | $3,404 +4.8% | $102,240 +6.9% |
| 2018 | $3,247 +3.4% | $95,600 +13.2% |
| 2016 | $3,140 +5.2% | $84,480 +5.9% |
| 2015 | $2,984 -7.9% | $79,800 +9.6% |
| 2014 | $3,239 | $72,800 |
| 2013 | -- | -- |
| 2012 | -- | -- |
| 2011 | -- | -- |
| 2010 | -- | -- |
| 2009 | -- | -- |
| 2008 | $2,828 -3.3% | -- |
| 2007 | $2,924 +3% | $89,920 |
| 2005 | $2,841 | $89,920 |
| 2004 | $2,841 -12.4% | $89,920 +2.2% |
| 2003 | $3,241 +6.8% | $87,960 +3.2% |
| 2002 | $3,034 +1.3% | $85,200 |
| 2001 | $2,996 +96.5% | $85,200 +98.3% |
| 2000 | $1,525 | $42,960 |
Find assessor info on the county website
Neighborhood: 30252
Nearby homes
- $412,7003 bd2 ba2.4k sqft220 Huiet Dr, McDonough, GA 30252Off Market
- $399,6004 bd3 ba2.6k sqft200 Huiet Dr, McDonough, GA 30252Off Market
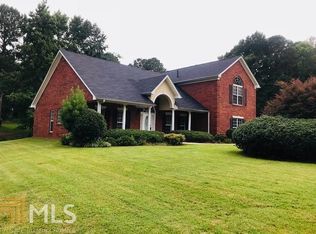
- $350,0004 bd3 ba2.5k sqft726 Euel Dr, McDonough, GA 30252Sold
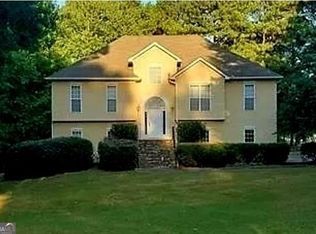
- $386,7004 bd4 ba2.4k sqft215 Huiet Dr, McDonough, GA 30252Off Market
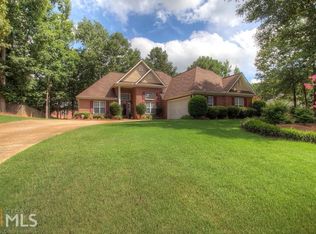
- $386,1003 bd3 ba2.6k sqft205 Huiet Dr, McDonough, GA 30252Off Market
- $514,2004 bd4 ba2.8k sqft230 Huiet Dr, McDonough, GA 30252Off Market
- $58,700-- bd-- ba-- sqft190 Huiet Dr, McDonough, GA 30252Off Market
- $360,2004 bd2 ba2.2k sqft729 Euel Dr, McDonough, GA 30252Off Market
Nearby schools
GreatSchools rating
- 7/10Ola Elementary SchoolGrades: PK-5Distance: 2.5 mi
- 7/10Ola Middle SchoolGrades: 6-8Distance: 1.9 mi
- 7/10Ola High SchoolGrades: 9-12Distance: 2.2 mi
Schools provided by the listing agent
- Elementary: Ola
- Middle: Ola
- High: Ola
Source: GAMLS. This data may not be complete. We recommend contacting the local school district to confirm school assignments for this home.
Get a cash offer in 3 minutes
Find out how much your home could sell for in as little as 3 minutes with a no-obligation cash offer.
Estimated market value
$308,500
Get a cash offer in 3 minutes
Find out how much your home could sell for in as little as 3 minutes with a no-obligation cash offer.
Estimated market value
$308,500
- Georgia
- Henry County
- McDonough
- 30252
- 210 Huiet Dr
Nearby cities
Nearby zip codes
Other McDonough Topics
