Won't last long, at this PRICE....You should be living on the golf course, driving a speedy golf-cart. A Member of the County Club, going to functions, playing golf, tennis, swimming...Making new friends! .. It will cost you no more to buy this quality built, custom home, rather than one in a boring neighborhood. It's like getting the golf course for FREE…The floor plan is stunning, 2 masters, with up to 4 bedrooms... FR, DR, LR, Office, Eat in Kitchen more. Tons of tile and hardwood, solid counter tops. 3 car garage, so you can park that golf cart... This home has everything that you could ever want. Don't worry if you have pets. The rear yard has a fence that doesn't obstruct the view....
Closed
$350,000
726 Euel Dr, McDonough, GA 30252
4beds
2,501sqft
Single Family Residence
Built in 1996
0.5 Acres Lot
$357,800 Zestimate®
$140/sqft
$2,408 Estimated rent
Home value
$357,800
$340,000 - $376,000
$2,408/mo
Zestimate® history
Owner options
List your home for rent
$2,408/mo
Rent Zestimate®
Find your next renter with Zillow Rental Manager. Plus, with online applications, you can quickly screen prospective tenants – for free.
$2,408/mo
Rent Zestimate®
Refinance and save
$2,202/mo
Est. payment
Refinancing to a lower rate could help reduce your monthly payments and save thousands over the life of the loan.
$2,202/mo
Est. payment
Explore your selling options
Work with a Zillow partner agent
Leverage their expertise and Zillow's premium Showcase listings to get your home seen by more buyers.
Get startedList with your own agent
Get your home in front of millions of buyers by listing it on Zillow.
Learn how to do itSell it yourself
Take full control of how buyers see your home on Zillow by listing For Sale by Owner (FSBO).
List your homeWhat's special
Custom home
Zillow last checked:
Listing updated:
Listed by:
Mark Jennings 770-560-9383,
Argus Realty
Bought with:
Mark Jennings, 121219
Argus Realty
Source: GAMLS,MLS#: 20173413
Facts & features
Interior
Bedrooms & bathrooms
- Bedrooms: 4
- Bathrooms: 3
- Full bathrooms: 3
- Main level bathrooms: 2
- Main level bedrooms: 2
Rooms
- Room types: Foyer, Laundry, Family Room, Library, Office
Dining room
- Features: Separate Room
Kitchen
- Features: Pantry, Solid Surface Counters
Heating
- Central
Cooling
- Central Air
Appliances
- Included: Dishwasher, Oven/Range (Combo)
- Laundry: Common Area, Other
Features
- Central Vacuum, Tray Ceiling(s), Vaulted Ceiling(s), High Ceilings, Double Vanity, Entrance Foyer, Separate Shower, Walk-In Closet(s), In-Law Floorplan, Master On Main Level, Split Bedroom Plan, Split Foyer
- Flooring: Hardwood, Tile, Carpet, Vinyl
- Windows: Double Pane Windows, Bay Window(s)
- Basement: None
- Attic: Pull Down Stairs
- Number of fireplaces: 1
- Fireplace features: Family Room
Interior area
- Total structure area: 2,501
- Total interior livable area: 2,501 sqft
- Finished area above ground: 2,501
- Finished area below ground: 0
Property
Parking
- Total spaces: 3
- Parking features: Garage
- Has garage: Yes
Features
- Levels: Multi/Split
- Patio & porch: Deck, Patio
- Fencing: Back Yard,Other
- Frontage type: Golf Course
Lot
- Size: 0.5 Acres
- Features: Greenbelt, Level
- Residential vegetation: Partially Wooded, Grassed
Details
- Parcel number: 139D01098000
Construction
Type & style
- Home type: SingleFamily
- Architectural style: European,Traditional
- Property subtype: Single Family Residence
Materials
- Stucco
- Roof: Composition
Condition
- Resale
- New construction: No
- Year built: 1996
Utilities & green energy
- Sewer: Septic Tank
- Water: Public
- Utilities for property: Electricity Available, High Speed Internet, Natural Gas Available, Phone Available, Water Available
Community & HOA
Community
- Features: Golf
- Subdivision: Lake Dow North
HOA
- Has HOA: Yes
- Services included: Management Fee
Location
- Region: Mcdonough
Financial & listing details
- Price per square foot: $140/sqft
- Tax assessed value: $380,590
- Annual tax amount: $3,200
- Date on market: 3/1/2024
- Cumulative days on market: 27 days
- Listing agreement: Exclusive Right To Sell
- Listing terms: Cash,Conventional,FHA
- Electric utility on property: Yes
Price history
| Date | Event | Price |
|---|---|---|
| 4/28/2024 | Sold | $350,000-1.4%$140/sqft |
Source:  GAMLS #20173413 Report a problem GAMLS #20173413 Report a problem | ||
| 3/28/2024 | Pending sale | $355,000$142/sqft |
Source: GAMLS #20173413 Report a problem | ||
| 3/18/2024 | Price change | $355,000-2.7%$142/sqft |
Source: GAMLS #20173413 Report a problem | ||
| 3/16/2024 | Price change | $364,8000%$146/sqft |
Source: GAMLS #20173413 Report a problem | ||
| 3/1/2024 | Listed for sale | $364,900-3.2%$146/sqft |
Source: GAMLS #20173413 Report a problem | ||
| 3/1/2024 | Listing removed | $376,900$151/sqft |
Source: GAMLS #20168030 Report a problem | ||
| 1/22/2024 | Listed for sale | $376,900+52%$151/sqft |
Source: GAMLS #20168030 Report a problem | ||
| 8/27/2020 | Sold | $247,900-3.1%$99/sqft |
Source:  GAMLS #8802741 Report a problem GAMLS #8802741 Report a problem | ||
| 7/28/2020 | Pending sale | $255,900$102/sqft |
Source: Redefy Real Estate #8802741 Report a problem | ||
| 7/21/2020 | Listed for sale | $255,900$102/sqft |
Source: Redefy Real Estate #8802741 Report a problem | ||
| 7/6/2020 | Pending sale | $255,900$102/sqft |
Source: Redefy Real Estate #8802741 Report a problem | ||
| 6/11/2020 | Listed for sale | $255,900+58.1%$102/sqft |
Source: Redefy Real Estate #8802741 Report a problem | ||
| 5/28/1996 | Sold | $161,900$65/sqft |
Source: Public Record Report a problem | ||
Public tax history
| Year | Property taxes | Tax assessment |
|---|---|---|
| 2025 | $4,068 -33.1% | $152,236 +0.9% |
| 2024 | $6,080 +2.7% | $150,920 -0.8% |
| 2023 | $5,922 +18.3% | $152,200 +18.6% |
| 2022 | $5,006 +28.8% | $128,320 +29.4% |
| 2021 | $3,887 +270.8% | $99,160 +15.3% |
| 2020 | $1,048 +7.6% | $86,000 +3.8% |
| 2019 | $974 | $82,880 +7% |
| 2018 | -- | $77,480 +16.2% |
| 2016 | $2,148 +8.6% | $66,680 +6.7% |
| 2015 | $1,977 -12.8% | $62,520 +11.2% |
| 2014 | $2,268 | $56,200 |
| 2013 | -- | -- |
| 2012 | -- | -- |
| 2011 | -- | -- |
| 2010 | -- | -- |
| 2009 | -- | -- |
| 2008 | $2,125 -3.9% | -- |
| 2007 | $2,210 +3.4% | $70,880 |
| 2005 | $2,137 | $70,880 |
| 2004 | $2,137 +0.6% | $70,880 +0.3% |
| 2003 | $2,125 +6.7% | $70,680 +3% |
| 2002 | $1,992 -2.2% | $68,640 |
| 2001 | $2,038 -4.6% | $68,640 +3.9% |
| 2000 | $2,136 | $66,080 |
Find assessor info on the county website
Neighborhood: 30252
Nearby homes
- $397,1004 bd3 ba2.6k sqft200 Huiet Dr, McDonough, GA 30252Off Market
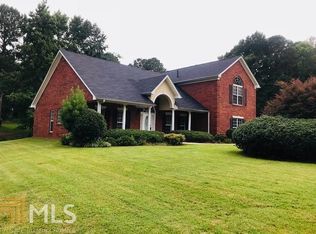
- $319,0004 bd3 ba2.3k sqft210 Huiet Dr, McDonough, GA 30252Sold
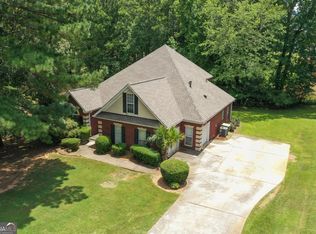
- $409,4003 bd2 ba2.4k sqft220 Huiet Dr, McDonough, GA 30252Off Market
- $360,3004 bd2 ba2.2k sqft729 Euel Dr, McDonough, GA 30252Off Market
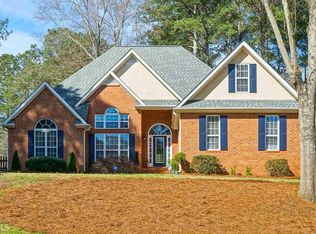
- $404,5003 bd2 ba2.1k sqft727 Euel Dr, McDonough, GA 30252Off Market
- $58,700-- bd-- ba-- sqft190 Huiet Dr, McDonough, GA 30252Off Market
- $363,6003 bd2 ba2.3k sqft725 Euel Dr, McDonough, GA 30252Off Market
- $510,0004 bd4 ba2.8k sqft230 Huiet Dr, McDonough, GA 30252Off Market
Nearby schools
GreatSchools rating
- 7/10Ola Elementary SchoolGrades: PK-5Distance: 2.5 mi
- 7/10Ola Middle SchoolGrades: 6-8Distance: 1.9 mi
- 7/10Ola High SchoolGrades: 9-12Distance: 2.2 mi
Schools provided by the listing agent
- Elementary: Ola
- Middle: Ola
- High: Ola
Source: GAMLS. This data may not be complete. We recommend contacting the local school district to confirm school assignments for this home.
Get a cash offer in 3 minutes
Find out how much your home could sell for in as little as 3 minutes with a no-obligation cash offer.
Estimated market value
$357,800
Get a cash offer in 3 minutes
Find out how much your home could sell for in as little as 3 minutes with a no-obligation cash offer.
Estimated market value
$357,800
- Georgia
- Henry County
- McDonough
- 30252
- 726 Euel Dr
Nearby cities
Nearby zip codes
Other McDonough Topics
