Turn key home and ready for it's new owner! This adorable 3 bed 2 bath brick beauty is located in Dianne Place. High and dry. New roof in late 2021. Freshly landscaped. attached carport. Home amenities include kitchen renovation in 2014. New stainless steel stove appliance. Granite counters. No carpet! Home has vinyl plank throughout bedrooms. freshly painted trim and exterior. Primary has beautiful barn door entrance into renovated bath. Spacious Utility Room. Oversized back patio with large yard overlooking beautiful greenbelt. Showings start today so don't delay!
Closed
Price Unknown
210 Janet Dr, Saint Rose, LA 70087
3beds
1,385sqft
Single Family Residence
Built in 2014
5,950 Square Feet Lot
$244,200 Zestimate®
$--/sqft
$1,976 Estimated rent
Home value
$244,200
$232,000 - $256,000
$1,976/mo
Zestimate® history
Owner options
List your home for rent
$1,976/mo
Rent Zestimate®
Find your next renter with Zillow Rental Manager. Plus, with online applications, you can quickly screen prospective tenants – for free.
$1,976/mo
Rent Zestimate®
Refinance and save
Refinancing to a lower rate could help reduce your monthly payments and save thousands over the life of the loan.
Explore your selling options
Work with a Zillow partner agent
Leverage their expertise and Zillow's premium Showcase listings to get your home seen by more buyers.
Get startedList with your own agent
Get your home in front of millions of buyers by listing it on Zillow.
Learn how to do itSell it yourself
Take full control of how buyers see your home on Zillow by listing For Sale by Owner (FSBO).
List your homeWhat's special
New roofTurn key homeRenovated bathBrick beautyLarge yardBeautiful barn door entranceSpacious utility room
Zillow last checked:
Listing updated:
Listed by:
Jonathan Pursell 985-768-9093,
Pursell Realty
Bought with:
Tangie Stephens
KELLER WILLIAMS REALTY 455-0100
Source: GSREIN,MLS#: 2404357
Facts & features
Interior
Bedrooms & bathrooms
- Bedrooms: 3
- Bathrooms: 2
- Full bathrooms: 2
Primary bedroom
- Description: Flooring: Plank,Simulated Wood
- Level: Lower
- Dimensions: 15.1000 x 12.6000
Bedroom
- Description: Flooring: Plank,Simulated Wood
- Level: Lower
- Dimensions: 13.6000 x 10.9000
Bedroom
- Description: Flooring: Plank,Simulated Wood
- Level: Lower
- Dimensions: 10.0000 x 9.7000
Kitchen
- Description: Flooring: Tile
- Level: Lower
- Dimensions: 11.0000 x 6.0000
Living room
- Description: Flooring: Tile
- Level: Lower
- Dimensions: 20.5000 x 16.5000
Heating
- Central
Cooling
- Central Air, 1 Unit
Appliances
- Included: Dishwasher, Microwave, Oven, Range, Refrigerator
- Laundry: Washer Hookup, Dryer Hookup
Features
- Ceiling Fan(s), Granite Counters, Stainless Steel Appliances, Cable TV
- Has fireplace: Yes
- Fireplace features: Wood Burning
Interior area
- Total structure area: 1,500
- Total interior livable area: 1,385 sqft
Property
Parking
- Parking features: Attached, Carport
- Has carport: Yes
Features
- Levels: One
- Stories: 1
- Patio & porch: Concrete, Covered, Porch
- Exterior features: Fence, Porch
- Pool features: None
Lot
- Size: 5,950 Square Feet
- Dimensions: 50 x 119
- Features: Outside City Limits, Rectangular Lot
Details
- Parcel number: 501200400006
- Special conditions: None
Construction
Type & style
- Home type: SingleFamily
- Architectural style: Traditional
- Property subtype: Single Family Residence
Materials
- Brick, Wood Siding
- Foundation: Slab
- Roof: Shingle
Condition
- Repairs Cosmetic,Very Good Condition,Resale
- New construction: No
- Year built: 2014
Utilities & green energy
- Sewer: Public Sewer
- Water: Public
Green energy
- Energy efficient items: Lighting
Community & HOA
Community
- Subdivision: Dianne Place
HOA
- Has HOA: No
Location
- Region: Saint Rose
Financial & listing details
- Tax assessed value: $197,800
- Annual tax amount: $1,238
- Date on market: 7/17/2023
Price history
| Date | Event | Price |
|---|---|---|
| 9/15/2023 | Sold | -- |
Source:  GSREIN #2404357 Report a problem GSREIN #2404357 Report a problem | ||
| 8/5/2023 | Contingent | $222,500$161/sqft |
Source: GSREIN #2404357 Report a problem | ||
| 8/1/2023 | Price change | $222,500-1.1%$161/sqft |
Source: GSREIN #2404357 Report a problem | ||
| 7/17/2023 | Listed for sale | $225,000$162/sqft |
Source: GSREIN #2404357 Report a problem | ||
| 9/18/2015 | Sold | -- |
Source: GSREIN #2022672 Report a problem | ||
| 5/2/2006 | Sold | -- |
Source: Public Record Report a problem | ||
Public tax history
| Year | Property taxes | Tax assessment |
|---|---|---|
| 2025 | $1,238 -1.5% | $19,780 |
| 2024 | $1,258 +48.6% | $19,780 +31% |
| 2023 | $846 -51.9% | $15,105 |
| 2022 | $1,761 +61.2% | $15,105 +62.6% |
| 2021 | $1,093 -38.4% | $9,291 -38.5% |
| 2020 | $1,775 +5.2% | $15,105 +5.9% |
| 2019 | $1,687 +0.8% | $14,265 |
| 2018 | $1,673 +110.9% | $14,265 |
| 2017 | $794 | $14,265 |
| 2016 | $794 -0.4% | $14,265 +25.1% |
| 2015 | $797 +81% | $11,400 |
| 2014 | $440 -0.4% | $11,400 |
| 2013 | $442 -0.2% | $11,400 |
| 2012 | $443 -28% | $11,400 -11.4% |
| 2011 | $615 +0.4% | $12,870 |
| 2010 | $612 +0.1% | $12,870 |
| 2009 | $612 | $12,870 |
| 2008 | -- | $12,870 |
| 2007 | $1,498 | $12,870 +69.3% |
| 2006 | -- | $7,600 -90.9% |
| 2005 | -- | $83,600 |
| 2004 | -- | $83,600 +1000% |
| 2003 | $12 -1.1% | $7,600 |
| 2002 | $12 -0.9% | $7,600 |
| 2001 | $12 -98% | $7,600 +46% |
| 2000 | $585 | $5,206 |
Find assessor info on the county website
Neighborhood: 70087
Nearby homes
- $301,8003 bd2 ba1.2k sqft212 Janet Dr, Saint Rose, LA 70087Off Market
- $242,7003 bd2 ba1.4k sqft208 Janet Dr, Saint Rose, LA 70087Off Market
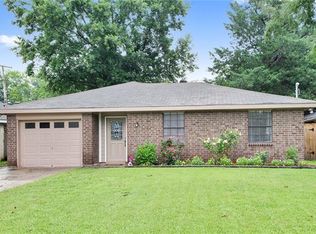
- $216,500-- bd-- ba1.4k sqft214 Janet Dr, Saint Rose, LA 70087Off Market
- $239,4004 bd2 ba1.5k sqft206 Janet Dr, Saint Rose, LA 70087Off Market

- $231,2003 bd2 ba1.3k sqft216 Janet Dr, Saint Rose, LA 70087Off Market
- $193,100-- bd-- ba1.3k sqft204 Janet Dr, Saint Rose, LA 70087Off Market
- $240,9003 bd2 ba1.5k sqft211 Janet Dr, Saint Rose, LA 70087Off Market
- $239,800-- bd-- ba1.5k sqft213 Janet Dr, Saint Rose, LA 70087Off Market
Nearby schools
GreatSchools rating
- 6/10St. Rose Elementary SchoolGrades: PK-5Distance: 0.5 mi
- 7/10Albert Cammon Middle SchoolGrades: 6-8Distance: 0.5 mi
- 8/10Destrehan High SchoolGrades: 9-12Distance: 3.9 mi
- Louisiana
- Saint Charles Parish
- Saint Rose
- 70087
- 210 Janet Dr
Nearby cities
Nearby zip codes
Other Saint Rose Topics
