Skip main navigation
Off market
  • $517,500

    210 Jardin Ct, Alpharetta, GA 30022

    4beds
    2,128sqft
    Single Family Attached
    Built in 2008
    2,613 Square Feet Lot
    $517,500 Zestimate®
    $243/sqft
    $2,872 Estimated rent

    Home value

    $517,500

    $492,000 - $543,000

    $2,872/mo

    Zestimate® history
    Loading
    Loading...

    Owner options

    List your home for rent

    $2,872/mo

    Rent Zestimate®

    Find your next renter with Zillow Rental Manager. Plus, with online applications, you can quickly screen prospective tenants – for free.

    Learn more

    $2,872/mo

    Rent Zestimate®

    Refinance and save

    $3,337/mo

    Est. payment

    Refinancing to a lower rate could help reduce your monthly payments and save thousands over the life of the loan.

    See today's rates

    $3,337/mo

    Est. payment

    Explore your selling options

    Work with a Zillow partner agent

    Leverage their expertise and Zillow's premium Showcase listings to get your home seen by more buyers.

    Get started

    List with your own agent

    Get your home in front of millions of buyers by listing it on Zillow.

    Learn how to do it

    Sell it yourself

    Take full control of how buyers see your home on Zillow by listing For Sale by Owner (FSBO).

    List your home

    What's special

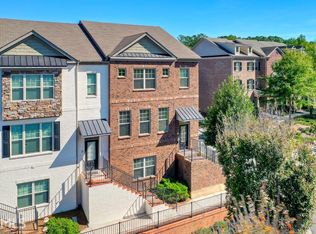
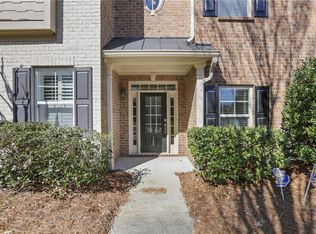
    Showings start 1/18. Work from home & play nearby! Welcome home to this 3-sided brick, luxury FEE SIMPLE townhouse, with high ceilings, and lots of light, in sought after Alpharetta! Easy commute (less than a mile) to GA-400, walking distance to lots of shopping, North Point Mall, Big Creek Greenway entrance, and restaurants! Close to Avalon, downtown Alpharetta, Roswell. Originally the builders model home, townhome boasts impressive architectural details like Iron Railings, combined with bright & spacious living areas. Beautiful hardwoods throughout main floor. The open gourmet kitchen with breakfast counter looks out to cozy fireside family room, and offers granite countertops, stainless appliances, tons of cabinets upgraded trim package, tumbled tile backsplash, and a walk-in pantry. Banquet-sized dining room nicely appointed with coffered ceiling. Floorplan offers 4 bedrooms/3.5 baths, with tiled bathrooms floors. Owners suite offers Spacious custom walk-in closet and a spa-like bathroom with dual vanities, soaking tub, and separate glass-enclosed shower. Top level has two large secondary bedrooms. Finished Terrace level Flex Space can be an office or 3rd Bedroom with En Suite Full Bath, private entrance, completely upgraded, and tons of closet space. Laundry is conveniently located upstairs, making life just a little bit easier. Large Deck off Living Room built over spacious 2-car garage with Great storage closets. Great location, excellent schools. Brand new deck railing. Open floorplan. Additional guest parking in driveway AND near unit. This home won't last long! Thanks for showing.

    This property is off market, which means it's not currently listed for sale or rent on Zillow. This may be different from what's available on other websites or public sources.
    Facts & features

    Interior

    Bedrooms & bathrooms
    • Bedrooms: 4
    • Bathrooms: 4
    • Full bathrooms: 3
    • 1/2 bathrooms: 1
    • Main level bathrooms: 1
    Heating
    • Forced air, Gas
    Cooling
    • Central
    Appliances
    • Included: Dishwasher, Garbage disposal, Microwave, Refrigerator
    • Laundry: Laundry Room, Upper Level, In Hall
    Features
    • Double Vanity, Walk-In Closet(s), High Ceilings, Gas Logs, Separate Shower, Garden Tub, Bookcases, Cable TV Connections, Entrance Foyer, Hardwood Floors, Tile Bath, Tile Floors, Carpet, Tray Ceiling(s), Cable In Street, Pulldown Attic Stairs
    • Flooring: Tile, Hardwood
    • Attic: Pull Down Stairs
    • Has fireplace: Yes
    • Fireplace features: Gas Starter, Factory Built
    Interior area
    • Structure area source: Public Record
    • Total interior livable area: 2,128 sqft

    Property

    Parking
    • Total spaces: 2
    • Parking features: Garage - Attached, Off-street
    • Details: 2 Car, Storage, Auto Garage Door
    Accessibility
    • Accessibility features: Garage Van Access
    Features
    • Patio & porch: Deck/Patio
    • Exterior features: Brick, Cement / Concrete
    Lot
    • Size: 2,613 Square Feet
    • Features: Level
    Details
    • Additional structures: Garage(s)
    • Parcel number: 12262007041016
    • Other equipment: Satellite Dish, Alarm - Smoke/Fire, Intercom/Radio

    Construction

    Type & style
    • Home type: Townhouse
    • Architectural style: Traditional
    • Property subtype: Single Family Attached
    Materials
    • concrete
    • Roof: Composition
    Condition
    • Year built: 2008

    Utilities & green energy

    • Water: Public Water
    Green energy
    • Energy efficient items: Water Heater-gas

    Community & HOA

    Community
    • Security: Alarm - Smoke/Fire
    HOA
    • Has HOA: Yes
    • Amenities included: Neighborhood Association, Street Lights, Underground Utilities, Park, Walk To Shopping, Walk To Marta
    • Services included: Trash, Maintenance Grounds, Water, Sewer, Pest Control
    • HOA fee: $200 monthly
    Location
    • Region: Alpharetta

    Financial & listing details

    • Price per square foot: $243/sqft
    • Tax assessed value: $520,400
    • Annual tax amount: $5,437

    Price history

    DateEventPrice
    3/31/2021Sold$385,000-1.3%$181/sqft
    Source: GAMLS #8905636 Report a problem
    2/19/2021Pending sale$389,900$183/sqft
    Source: RE/MAX Metro Atlanta Cityside #6822252 Report a problem
    1/18/2021Listed for sale$389,900$183/sqft
    Source: RE/MAX International #6822252 Report a problem
    1/9/2021Listing removed--
    Source: RE/MAX International Report a problem
    12/30/2020Listed for sale$389,900$183/sqft
    Source: RE/MAX Metro Atlanta Cityside #8905636 Report a problem

    Public tax history

    YearProperty taxesTax assessment
    2024$5,437 -0.3%$208,160
    2023$5,452 +34.6%$208,160 +35.2%
    2022$4,052 +31.8%$154,000 +14.1%
    2021$3,075 -15.2%$134,960 +5%
    2020$3,628 -3.3%$128,520 +1.8%
    2019$3,750 $126,240 +2.4%
    2018$3,750 $123,320 +10.8%
    2017$3,750 +6.9%$111,320
    2016$3,507 -0.3%$111,320
    2015$3,517 +58%$111,320 +30.4%
    2014$2,226 $85,360
    2013-- $85,360 -4.1%
    2012$2,259 $89,040 -2.9%
    2011-- $91,720 -31.2%
    2010$3,871 +3.6%$133,320
    2009$3,737 $133,320 +634.1%
    2008-- $18,160 -52.7%
    2007$1,099 $38,400
    Find assessor info on the county website

    Neighborhood: 30022

    Nearby schools

    GreatSchools rating
    Schools provided by the listing agent
    • Elementary: Northwood
    • Middle: Haynes Bridge
    • High: Centennial
    • District: 1st

    Source: The MLS. This data may not be complete. We recommend contacting the local school district to confirm school assignments for this home.

    Get a cash offer in 3 minutes
    Find out how much your home could sell for in as little as 3 minutes with a no-obligation cash offer.
    Estimated market value
    $517,500
    Get a cash offer in 3 minutes
    Find out how much your home could sell for in as little as 3 minutes with a no-obligation cash offer.
    Estimated market value
    $517,500