Skip main navigation
Closed
  • $611,900

    220 Jardin Ct, Alpharetta, GA 30022

    4beds
    3,192sqft
    Townhouse, Residential
    Built in 2007
    4,604 Square Feet Lot
    $611,900 Zestimate®
    $192/sqft
    $3,179 Estimated rent

    Home value

    $611,900

    $563,000 - $667,000

    $3,179/mo

    Zestimate® history
    Loading
    Loading...

    Owner options

    List your home for rent

    $3,179/mo

    Rent Zestimate®

    Find your next renter with Zillow Rental Manager. Plus, with online applications, you can quickly screen prospective tenants – for free.

    Learn more

    $3,179/mo

    Rent Zestimate®

    Refinance and save

    $3,939/mo

    Est. payment

    Refinancing to a lower rate could help reduce your monthly payments and save thousands over the life of the loan.

    See today's rates

    $3,939/mo

    Est. payment

    Explore your selling options

    Work with a Zillow partner agent

    Leverage their expertise and Zillow's premium Showcase listings to get your home seen by more buyers.

    Get started

    List with your own agent

    Get your home in front of millions of buyers by listing it on Zillow.

    Learn how to do it

    Sell it yourself

    Take full control of how buyers see your home on Zillow by listing For Sale by Owner (FSBO).

    List your home

    What's special

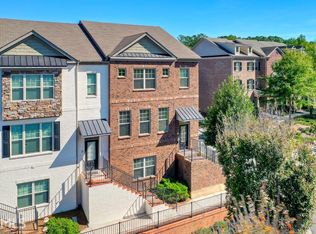
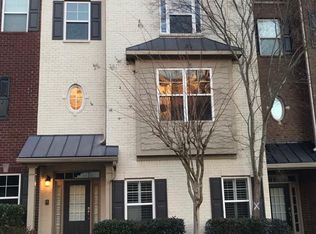
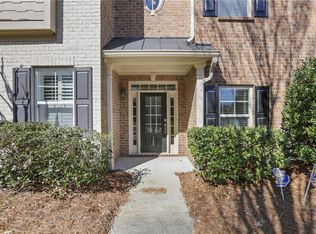
    This Highly Sought After Community is Located Directly off Mansell in the Heart of Alpharetta with Wonderful Shopping & Restaurants within Walking Distance! So Convenient to Avalon and Massive Future Expansion Development to North Point Mall! Terrific, Easy Access to Big Creek Greenway-Conveniently Located Across the Street! Shorten Your Commute-Only One Mile to 400! This Impressive End-Unit was the Previous Model Home and Has More than 3100 SF-Buyer to Verify! This Home Has the Most Square Footage in the Community with the Entire 1st Level Finished! Exterior 2-Car Garage Door Installed and In Place-Could be Converted Back to Garage Access if New Owner Should Desire! Wide Level Driveway and Parking-No Worries! This Gorgeous End Unit Has a Dreamy Side Yard Landscaped with Loads of Flowers and has Double Side Door Access! This 1st Level Offers a Nice Formal Entry Foyer! Guest Suite with Attached Full Bathroom, Wet Bar with Wine Frig! Another Large Room which Could Serve as 4th Bedroom and Office/Media Room! The 2nd Level Boasts Desirable Open Concept Layout-Perfect for Large Gatherings with Gleaming Hardwoods! Generous Kitchen with Large Center Island Bar, Double Ovens and Separate Gas Cooktop!... Wide Open to Family Room with Entertainer's Cabinet Surround & Fireplace! Being an End Unit, There Are Windows Galore Making This Home Feel Light and Airy! Enjoy Access to Fabulous Back Deck to Relax and Enjoy Your Morning Coffee! Butler's Pantry with Bar Sink and Separate Formal Dining Room! Wonderful Nook, Perfect for Many Uses-Currently Shows a Piano! Also, Guest Powder Room Completes this Level! The Upper Level Showcases Large Owner's Suite Ready for Your King-Sized Furniture! Private En Suite Has Deep Soaking Tub, Double Vanity, Separate Tile Shower, Water Closet & Walk-in Closet! Secondary Suite with Private Bath and Walk-in Closet on Opposite Side of this Level Could Be Great for Roommate Situation! Hall Laundy Closet! Custom Drapery Throughout Home! Washer, Dryer and Refrigerator are Included in Sale. This is an Estate Sale with All Furnishings Negotiable. Newer Roof, Water Heater and Range. This One Will Not Last! Please Make Sure to be the First To See this Remarkable Home!

    This property is off market, which means it's not currently listed for sale or rent on Zillow. This may be different from what's available on other websites or public sources.

    Zillow last checked:

    Listing updated:

    Listed by:

    Emily Holley,

    Keller Williams Realty Community Partners,

    Tim Holley,

    Keller Williams Realty Community Partners

    Bought with:

    Emily Holley, 254399

    Keller Williams Realty Community Partners

    Tim Holley, 201792

    Keller Williams Realty Community Partners

    Source: FMLS GA,MLS#: 7206086MLS Logo

    Facts & features

    Interior

    Bedrooms & bathrooms
    • Bedrooms: 4
    • Bathrooms: 4
    • Full bathrooms: 3
    • 1/2 bathrooms: 1
    Rooms
    • Room types: Bonus Room, Dining Room, Exercise Room, Family Room, Game Room, Master Bathroom, Master Bedroom, Media Room, Office
    Primary bedroom
    • Features: Double Master Bedroom, Oversized Master, Roommate Floor Plan
    • Level: Double Master Bedroom, Oversized Master, Roommate Floor Plan
    Bedroom
    • Features: Double Master Bedroom, Oversized Master, Roommate Floor Plan
    Primary bathroom
    • Features: Double Vanity, Separate Tub/Shower, Soaking Tub
    Dining room
    • Features: Butlers Pantry, Separate Dining Room
    Kitchen
    • Features: Breakfast Bar, Cabinets Other, Kitchen Island, Pantry, Stone Counters, View to Family Room
    Heating
    • Central, Forced Air, Natural Gas
    Cooling
    • Ceiling Fan(s), Central Air, Zoned
    Appliances
    • Included: Dishwasher, Disposal, Double Oven, Dryer, Electric Oven, Gas Cooktop, Gas Water Heater, Microwave, Refrigerator, Washer
    • Laundry: In Hall, Upper Level
    Features
    • Bookcases, Crown Molding, Double Vanity, Entrance Foyer, High Ceilings 9 ft Main, High Speed Internet, Tray Ceiling(s), Walk-In Closet(s), Wet Bar
    • Flooring: Carpet, Ceramic Tile, Hardwood
    • Windows: Double Pane Windows, Insulated Windows, Window Treatments
    • Basement: Daylight,Exterior Entry,Finished,Finished Bath,Full,Interior Entry
    • Number of fireplaces: 1
    • Fireplace features: Factory Built, Family Room, Gas Log
    • Common walls with other units/homes: End Unit,No One Above,No One Below
    Interior area
    • Total structure area: 3,192
    • Total interior livable area: 3,192 sqft
    • Finished area above ground: 3,192

    Property

    Parking
    • Total spaces: 2
    • Parking features: Covered, Driveway, Level Driveway
    • Has uncovered spaces: Yes
    Accessibility
    • Accessibility features: Accessible Bedroom, Accessible Entrance
    Features
    • Levels: Three Or More
    • Patio & porch: Deck, Side Porch
    • Exterior features: Awning(s), Balcony, No Dock
    • Pool features: None
    • Spa features: None
    • Fencing: None
    • Has view: Yes
    • View description: Other
    • Waterfront features: None
    • Body of water: None
    Lot
    • Size: 4,604 Square Feet
    • Features: Landscaped, Level
    Details
    • Additional structures: None
    • Parcel number: 12 262007041008
    • Other equipment: Intercom
    • Horse amenities: None

    Construction

    Type & style
    • Home type: Townhouse
    • Architectural style: Townhouse,Traditional
    • Property subtype: Townhouse, Residential
    • Attached to another structure: Yes
    Materials
    • Brick 3 Sides
    • Foundation: Concrete Perimeter
    • Roof: Composition
    Condition
    • Resale
    • New construction: No
    • Year built: 2007

    Utilities & green energy

    • Electric: 110 Volts, 220 Volts
    • Sewer: Public Sewer
    • Water: Public
    • Utilities for property: Cable Available, Electricity Available, Natural Gas Available, Sewer Available, Underground Utilities, Water Available
    Green energy
    • Energy efficient items: Insulation
    • Energy generation: None

    Community & HOA

    Community
    • Features: Homeowners Assoc, Near Beltline, Near Shopping, Near Trails/Greenway, Sidewalks, Street Lights
    • Security: Intercom, Smoke Detector(s)
    • Subdivision: Timber Creek
    HOA
    • Has HOA: Yes
    • Services included: Maintenance Grounds, Termite, Trash, Water
    • HOA fee: $220 monthly
    Location
    • Region: Alpharetta

    Financial & listing details

    • Price per square foot: $192/sqft
    • Annual tax amount: $2,693
    • Date on market: 4/27/2023
    • Cumulative days on market: 3 days
    • Listing terms: Cash,Conventional
    • Ownership: Fee Simple
    • Electric utility on property: Yes
    • Road surface type: Asphalt

    Price history

    DateEventPrice
    5/19/2023Sold$529,900$166/sqft
    Source: FMLS GA #7206086 Report a problem
    5/6/2023Pending sale$529,900$166/sqft
    Source: FMLS GA #7206086 Report a problem
    5/1/2023Contingent$529,900$166/sqft
    Source: GAMLS #10153546 Report a problem
    4/27/2023Listed for sale$529,900$166/sqft
    Source: FMLS GA #7206086 Report a problem

    Public tax history

    Tax history is unavailable.

    Neighborhood: 30022

    Nearby schools

    GreatSchools rating
    Schools provided by the listing agent
    • Elementary: Northwood
    • Middle: Haynes Bridge
    • High: Centennial

    Source: FMLS GA. This data may not be complete. We recommend contacting the local school district to confirm school assignments for this home.

    Get a cash offer in 3 minutes
    Find out how much your home could sell for in as little as 3 minutes with a no-obligation cash offer.
    Estimated market value
    $611,900
    Get a cash offer in 3 minutes
    Find out how much your home could sell for in as little as 3 minutes with a no-obligation cash offer.
    Estimated market value
    $611,900