*An elegant curved brick pathway adds extra curb appeal as it leads you to the first impression of this beautiful home. The quaint covered front porch is where you will catch the most beautiful sunsets. Impeccably maintained and thoughtfully upgraded, this charming 2-story colonial is tucked away on a quiet cul-de-sac and sits on a 1.18-acre lot. Pride of ownership is evident at every turn. (Make sure you get the list of the many upgrades!) As you step into the foyer you will immediately notice the most attractive tile flooring offering an impressive introduction to the inside. Once you step into the heart of the home—an upgraded kitchen awaits with both style and functionality in mind. It features quality finishes; Silestone quartz countertops, a large center island with pendant lighting, plenty of soft close cabinetry- most with pullouts, a large durable Blanco sink, tile backsplash, under-the-cabinet lighting and generous workspaces. The appliances include a cooktop gas stove with KitchenAid exhaust vent, stainless wall oven and microwave and a black stainless refrigerator. This kitchen is perfectly suited for everyday living and entertaining alike. The kitchen opens to the family room or to the welcoming covered rear patio. It's here where you can watch the sunrise. This area also overlooks a gorgeous Carlton Gunite in-ground pool, creating a private outdoor retreat for relaxing or hosting gatherings. A formal dining room and living room both with bamboo flooring and a remodeled powder room finish off the main living level. *Upstairs you will find 4 spacious bedrooms. The primary bedroom’s cathedral ceiling enhances the great space and feel of this comfortable room which includes a large walk-in closet. Its private remodeled bathroom houses double sink vanity, a large tiled double shower and its own linen closet. A very large bonus room is found off of the primary bedroom which includes a gas fireplace. This room has so many possibilities of use and purposes. The washer and dryer are currently located in this room as well. The remaining 3 bedrooms are nice sizes with ceiling fans and ample closets. The full hall bath has also been beautifully remodeled. *The finished lower level is another place to escape whether it be to the recreation room, weight room (or whatever you want to make it). You’ll find another modern full bathroom, plus a large storage and utility area. *Additional highlights...Recessed lighting throughout the entire home. All 3 bathrooms feature counter height cabinets and comfort height toilets! You can’t go wrong with a 3-car attached garage and an extended driveway. The rear lot is mostly fenced including around the pool area. The back yard has an additional patio area. One side of the property is lined with beautiful pear trees and the lush green lawn and landscaping highlights the exterior. *All these wonderful amenities truly set this home apart. *Don’t miss out on the opportunity to own this move-in ready home and enjoy the summer months in your pool! Don’t want to miss out on a home that offers space, comfort, and exceptional living in a desirable location.
Sold for $760,000
$760,000
210 Jordan Dr, Gilbertsville, PA 19525
4beds
3,858sqft
Single Family Residence
Built in 1999
1.18 Acres Lot
$760,100 Zestimate®
$197/sqft
$4,729 Estimated rent
Home value
$760,100
$714,000 - $806,000
$4,729/mo
Zestimate® history
Owner options
List your home for rent
$4,729/mo
Rent Zestimate®
Find your next renter with Zillow Rental Manager. Plus, with online applications, you can quickly screen prospective tenants – for free.
$4,729/mo
Rent Zestimate®
Refinance and save
$4,873/mo
Est. payment
Refinancing to a lower rate could help reduce your monthly payments and save thousands over the life of the loan.
$4,873/mo
Est. payment
Explore your selling options
Work with a Zillow partner agent
Leverage their expertise and Zillow's premium Showcase listings to get your home seen by more buyers.
Get startedList with your own agent
Get your home in front of millions of buyers by listing it on Zillow.
Learn how to do itSell it yourself
Take full control of how buyers see your home on Zillow by listing For Sale by Owner (FSBO).
List your homeWhat's special
Silestone quartz countertopsQuaint covered front porchExtended drivewayGenerous workspacesTile backsplashUnder-the-cabinet lightingBlack stainless refrigerator
Zillow last checked:
Listing updated:
Listed by:
Carol Savino 610-761-9083,
Realty One Group Restore - Collegeville
Bought with:
Mary Kaye Rhude-Faust, RS339035
Howard Hanna Real Estate Services
Source: Bright MLS,MLS#: PAMC2179654
Facts & features
Interior
Bedrooms & bathrooms
- Bedrooms: 4
- Bathrooms: 4
- Full bathrooms: 3
- 1/2 bathrooms: 1
- Main level bathrooms: 1
Rooms
- Room types: Living Room, Dining Room, Primary Bedroom, Bedroom 2, Bedroom 3, Bedroom 4, Kitchen, Family Room, Foyer, Other, Recreation Room, Utility Room, Bathroom 3, Bonus Room, Half Bath
Primary bedroom
- Features: Attached Bathroom, Cathedral/Vaulted Ceiling, Ceiling Fan(s), Fireplace - Gas, Flooring - Carpet, Walk-In Closet(s)
- Level: Upper
- Area: 260 Square Feet
- Dimensions: 13 X 20
Bedroom 2
- Features: Cathedral/Vaulted Ceiling, Walk-In Closet(s)
- Level: Upper
- Area: 240 Square Feet
- Dimensions: 12 X 20
Bedroom 3
- Features: Ceiling Fan(s)
- Level: Upper
- Area: 143 Square Feet
- Dimensions: 11 X 13
Bedroom 4
- Features: Ceiling Fan(s)
- Level: Upper
- Area: 144 Square Feet
- Dimensions: 12 X 12
Bathroom 3
- Features: Bathroom - Stall Shower
- Level: Lower
- Area: 80 Square Feet
- Dimensions: 8 X 10
Bonus room
- Features: Fireplace - Gas
- Level: Upper
- Area: 462 Square Feet
- Dimensions: 21 X 22
Dining room
- Level: Main
- Area: 195 Square Feet
- Dimensions: 13 X 15
Family room
- Level: Main
- Area: 288 Square Feet
- Dimensions: 16 X 18
Foyer
- Level: Main
- Area: 169 Square Feet
- Dimensions: 13 X 13
Half bath
- Level: Main
Kitchen
- Features: Countertop(s) - Quartz, Eat-in Kitchen, Kitchen - Gas Cooking, Lighting - Pendants, Recessed Lighting, Pantry
- Level: Main
- Area: 240 Square Feet
- Dimensions: 16 X 15
Living room
- Level: Main
- Area: 195 Square Feet
- Dimensions: 13 X 15
Other
- Level: Lower
- Area: 342 Square Feet
- Dimensions: 18 X 19
Recreation room
- Level: Lower
- Area: 342 Square Feet
- Dimensions: 18 X 19
Utility room
- Level: Lower
- Area: 255 Square Feet
- Dimensions: 15 X 17
Heating
- Central, Natural Gas
Cooling
- Central Air, Natural Gas
Appliances
- Included: Microwave, Built-In Range, Cooktop, Down Draft, Dishwasher, Disposal, Exhaust Fan, Self Cleaning Oven, Oven/Range - Gas, Range Hood, Refrigerator, Six Burner Stove, Stainless Steel Appliance(s), Electric Water Heater
- Laundry: Upper Level
Features
- Bathroom - Stall Shower, Built-in Features, Ceiling Fan(s), Dining Area, Family Room Off Kitchen, Flat, Formal/Separate Dining Room, Eat-in Kitchen, Kitchen - Gourmet, Kitchen Island, Kitchen - Table Space, Pantry, Recessed Lighting, Upgraded Countertops, 9'+ Ceilings, Cathedral Ceiling(s), Dry Wall
- Flooring: Carpet, Wood
- Doors: Sliding Glass
- Windows: Double Hung, Double Pane Windows, Screens, Vinyl Clad
- Basement: Full,Heated,Partially Finished
- Number of fireplaces: 1
Interior area
- Total structure area: 3,858
- Total interior livable area: 3,858 sqft
- Finished area above ground: 2,858
- Finished area below ground: 1,000
Property
Parking
- Total spaces: 7
- Parking features: Garage Faces Side, Garage Door Opener, Asphalt, Attached, Driveway
- Attached garage spaces: 3
- Uncovered spaces: 4
Accessibility
- Accessibility features: None
Features
- Levels: Two
- Stories: 2
- Patio & porch: Patio, Porch
- Exterior features: Lighting
- Has private pool: Yes
- Pool features: Fenced, Gunite, Private
- Fencing: Aluminum,Split Rail
Lot
- Size: 1.18 Acres
- Dimensions: 155.00 x 0.00
- Features: Backs - Open Common Area, Backs to Trees, Cul-De-Sac, Front Yard, Level, No Thru Street, Open Lot, Rear Yard, SideYard(s)
Details
- Additional structures: Above Grade, Below Grade, Outbuilding
- Parcel number: 320002629048
- Zoning: RESIDENTIAL
- Special conditions: Standard
Construction
Type & style
- Home type: SingleFamily
- Architectural style: Colonial
- Property subtype: Single Family Residence
Materials
- Vinyl Siding, Stone
- Foundation: Block
- Roof: Shingle
Condition
- Excellent
- New construction: No
- Year built: 1999
Utilities & green energy
- Electric: 200+ Amp Service
- Sewer: Public Sewer
- Water: Well
- Utilities for property: Cable Connected
Community & HOA
Community
- Subdivision: None Available
HOA
- Has HOA: No
Location
- Region: Gilbertsville
- Municipality: DOUGLASS TWP
Financial & listing details
- Price per square foot: $197/sqft
- Tax assessed value: $205,170
- Annual tax amount: $8,646
- Date on market: 5/14/2026
- Listing agreement: Exclusive Right To Sell
- Listing terms: Cash,Conventional
- Inclusions: Refrigerator, Washer, Dryer, Pool Equipment, Mini Refrigerator In Weight Room, All In As Is Condition
- Exclusions: Live Edge Shelf In Family Room, Refrigerator In Garage
- Ownership: Fee Simple
Price history
| Date | Event | Price |
|---|---|---|
| 7/8/2026 | Sold | $760,000+8.6%$197/sqft |
Source:  Bright MLS #PAMC2179654 Report a problem Bright MLS #PAMC2179654 Report a problem | ||
| 5/14/2026 | Pending sale | $700,000$181/sqft |
Source: Bright MLS #PAMC2179654 Report a problem | ||
| 5/14/2026 | Listed for sale | $700,000+207.3%$181/sqft |
Source: Bright MLS #PAMC2179654 Report a problem | ||
| 3/31/1999 | Sold | $227,790$59/sqft |
Source: Public Record Report a problem | ||
Public tax history
| Year | Property taxes | Tax assessment |
|---|---|---|
| 2025 | $8,752 -1.6% | $216,550 -5.2% |
| 2024 | $8,897 | $228,480 |
| 2023 | $8,897 +7.1% | $228,480 |
| 2022 | $8,307 +4.4% | $228,480 |
| 2021 | $7,956 +3.1% | $228,480 |
| 2020 | $7,717 +3.9% | $228,480 |
| 2019 | $7,430 +6% | $228,480 |
| 2018 | $7,007 +3.9% | $228,480 |
| 2017 | $6,746 +1.4% | $228,480 |
| 2016 | $6,653 +3.5% | $228,480 |
| 2015 | $6,425 +1.1% | $228,480 |
| 2014 | $6,356 +1.7% | $228,480 |
| 2013 | $6,247 +3.8% | $228,480 |
| 2012 | $6,020 +6.4% | $228,480 |
| 2011 | $5,656 +2.9% | $228,480 |
| 2010 | $5,496 -1.5% | $228,480 |
| 2009 | $5,580 +2.6% | $228,480 |
| 2008 | $5,441 +2.8% | -- |
| 2007 | $5,294 +6.1% | -- |
| 2006 | $4,989 +5.9% | -- |
| 2005 | $4,710 +18.2% | -- |
| 2004 | $3,985 +9.1% | -- |
| 2003 | $3,653 +4.2% | -- |
| 2002 | $3,506 +8.6% | -- |
| 2000 | $3,228 +4.8% | -- |
| 1999 | $3,080 | -- |
Find assessor info on the county website
Neighborhood: 19525
Nearby homes
- $679,9004 bd4 ba4.3k sqft220 Jordan Dr, Gilbertsville, PA 19525Off Market
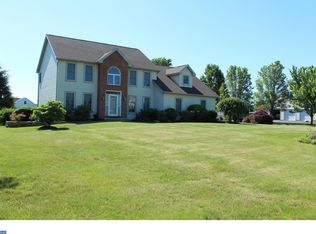
- $703,4005 bd3 ba3k sqft200 Jordan Dr, Gilbertsville, PA 19525Off Market
- $722,4005 bd3 ba4.2k sqft230 Jordan Dr, Gilbertsville, PA 19525Off Market
- $825,9005 bd5 ba4.5k sqft195 Specht Rd, Pottstown, PA 19464Off Market
- $629,8004 bd2 ba2.4k sqft110 Buchert Rd, Gilbertsville, PA 19525Off Market
- $373,3003 bd2 ba1.1k sqft112 Buchert Rd, Gilbertsville, PA 19525Off Market
- $647,0004 bd2 ba3.3k sqft221 Jordan Dr, Gilbertsville, PA 19525Off Market
- $726,5004 bd2 ba3.4k sqft231 Jordan Dr, Gilbertsville, PA 19525Off Market
Nearby schools
GreatSchools rating
- 6/10Boyertown Elementary SchoolGrades: K-5Distance: 2.4 mi
- 8/10Boyertown Area Junior High School-WestGrades: 6-8Distance: 2.3 mi
- 8/10Boyertown Area Senior High SchoolGrades: PK,9-12Distance: 2.8 mi
Schools provided by the listing agent
- Middle: Boyertown Area Jhs-east
- High: Boyertown Area Senior
- District: Boyertown Area
Source: Bright MLS. This data may not be complete. We recommend contacting the local school district to confirm school assignments for this home.
Get a cash offer in 3 minutes
Find out how much your home could sell for in as little as 3 minutes with a no-obligation cash offer.
Estimated market value
$760,100
Get a cash offer in 3 minutes
Find out how much your home could sell for in as little as 3 minutes with a no-obligation cash offer.
Estimated market value
$760,100
- Pennsylvania
- Montgomery County
- Gilbertsville
- 19525
- 210 Jordan Dr
