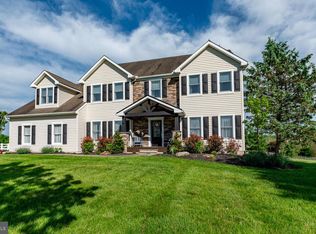
Welcome to this tastefully renovated and spacious colonial home. This home is perfectly positioned on a flat one-acre lot on a cul-de-sac street with no neighborhood HOA. Step into the home through the front entry and notice the bright and airy two-story foyer, which features hardwood flooring and a large second story picture window. Immediately to the right is a home office or flex-space. To the left is the living room, which opens to the formal dining room. The custom-built eat-in kitchen is positioned at the rear of the main level and features granite countertops, tile backsplash, built in appliances and large kitchen island. Just off the kitchen is a comfortably sized and sunshine-filled family room that includes a vaulted ceiling, skylights and marble enclosed gas fireplace, with a blower, that can keep the home warm during the cold winter months. A rear sliding door off the kitchen provides easy access to the deck, EP Henry patio and backyard. Completing the main floor is an updated half-bath and mud room. The second floor features a Juliet balcony that overlooks the family room and wall to wall carpeting. The main bedroom suite includes a sitting area, walk-in closet and large, updated en-suite master bath. Three sizable bedrooms, each with ample closet space and ceiling fans, and a full hall bath complete the second floor. A full, finished lower level spans the footprint of the house and adds just under 1400 square feet of living space. The lower level living area includes a game/entertaining space, a fifth bedroom or multi-purpose room, a full bathroom and storage areas. Other features include a new HVAC system (2018) new water heater (2017), newer windows and carpets and an invisible fence spanning the perimeter of the lot. A two-car garage with interior access and side-by-side driveway parking complete this move-in ready home.
This property is not currently displayed as for sale or rent on Zillow. This may be different from what's on other websites or public sources.