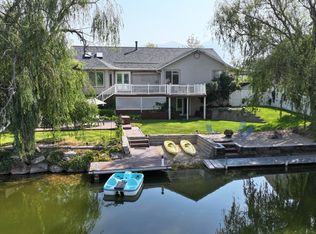
Welcome to your own private oasis ON THE LAKE! This stunning single-level home with bonus guest suite offers the perfect blend of comfort, functionality, and outdoor serenity-just 20 minutes from Salt Lake City. Inside, you'll find 4 an additional bedrooms 2 bathrooms, formal living room and an flex room for an office, den or formal dining area. Also a large family room with cozy rock fireplace and an updated kitchen featuring granite countertops, stainless steel appliances, and custom cabinetry. A charming dining nook overlooks the gorgeous backyard and lake beyond. The spacious Primary Suite is a peaceful retreat with a wall of windows framing those lake views, direct deck access, an updated ensuite with separate shower & freestanding tub, double vanity, and walk-in closet. Upstairs, the spacious guest suite offers its own fireplace, covered balcony, and private entrance-ideal for guests, multi-generational living, or a potential ADU. The heart of this property is the breathtaking back yard Oasis. Featuring a meticulously landscaped yard of astroturf, mature quaking aspens and pine, walking paths, flowers everywhere and raised garden beds; Massive Trex and Italian tile deck with a hot tub and covered outdoor dry bar, complete with mini fridge, microwave, ceiling fans and flat screen TV; Fully fenced & covered pet area with their own little house and doggy door into the main home; Outdoor lighting and outlets throughout the yard; Water fountain; Fire pits; Private boat dock with custom swing and boat rack. The oversized 4-car garage is heated and cooled, features an EV charging station, and there's additional RV parking behind the vinyl fencing. The home includes a Vivint security system, paid-off active solar panels and a 2-zone HVAC system for energy efficiency. Minutes away from Stansbury Golf Course and from endless outdoor recreation including hiking, biking, fishing, camping, and UTV trails. 20 minutes from Salt Lake City. All information believed to be accurate and provided as courtesy only. Buyer to verify all.
Sold
Street View
Price Unknown
210 LAKEVIEW, Stansbury Park, UT 84074
5beds
2,971sqft
Single Family Residence
Built in 1996
10,454 Square Feet Lot
$695,400 Zestimate®
$--/sqft
$3,046 Estimated rent
Home value
$695,400
$633,000 - $758,000
$3,046/mo
Zestimate® history
Owner options
List your home for rent
$3,046/mo
Rent Zestimate®
Find your next renter with Zillow Rental Manager. Plus, with online applications, you can quickly screen prospective tenants – for free.
$3,046/mo
Rent Zestimate®
Refinance and save
Refinancing to a lower rate could help reduce your monthly payments and save thousands over the life of the loan.
Explore your selling options
Work with a Zillow partner agent
Leverage their expertise and Zillow's premium Showcase listings to get your home seen by more buyers.
Get startedList with your own agent
Get your home in front of millions of buyers by listing it on Zillow.
Learn how to do itSell it yourself
Take full control of how buyers see your home on Zillow by listing For Sale by Owner (FSBO).
List your homeWhat's special
Zillow last checked:
Listing updated:
Listed by:
Christina M Vowles,
EXP Realty, LLC
Bought with:
Nicole Dalton-Reader, 5503764
Equity Real Estate (Tooele)
Source: eXp Realty,MLS#: 2098766
Facts & features
Interior
Bedrooms & bathrooms
- Bedrooms: 5
- Bathrooms: 3
- Full bathrooms: 2
- 3/4 bathrooms: 1
- Main level bedrooms: 4
Heating
- Forced Air, Gas: Central, Active Solar
Cooling
- Central Air, Active Solar
Appliances
- Included: Ceiling Fan, Microwave, Range Hood, Satellite Dish, Water Softener Owned
- Laundry: Electric Dryer Hookup
Features
- Alarm: Security, Bath: Primary, Bath: Sep. Tub/Shower, Closet: Walk-In, Den/Office, Disposal, French Doors, Gas Log, Kitchen: Updated, Range/Oven: Free Stdng., Vaulted Ceilings, Granite Countertops, Video Door Bell(s), Video Camera(s)
- Flooring: Carpet, Hardwood, Laminate, Tile
- Doors: French Doors
- Windows: Blinds
- Basement: Slab
- Number of fireplaces: 2
Interior area
- Total structure area: 2,971
- Total interior livable area: 2,971 sqft
Property
Parking
- Total spaces: 4
- Parking features: Parking: Uncovered, Rv Parking
- Attached garage spaces: 4
- Has uncovered spaces: Yes
Features
- Stories: 2
- Patio & porch: Covered
- Exterior features: Balcony, Bay Box Windows, Deck; Covered, Double Pane Windows, Entry (Foyer), Lighting, Patio: Covered
- Has view: Yes
- View description: Lake, Mountain(s)
- Has water view: Yes
- Water view: Lake
- Frontage length: 0.0
Lot
- Size: 10,454 Square Feet
- Features: Cul-De-Sac, Curb & Gutter, Fenced: Part, Road: Paved, Secluded, Sprinkler: Auto-Full, View: Lake, View: Mountain, Drip Irrigation: Auto-Full, Waterfront
- Topography: Cul-de-Sac, Curb & Gutter, Fenced: Part, Road: Paved, Secluded Yard, Sprinkler: Auto-Full, View: Lake, View: Mountain, Drip Irrigation: Auto-Full, Waterfront
Details
- Parcel number: 1808400210
- Zoning: Single-Family
- Other equipment: Alarm System, Storage Shed(s)
Construction
Type & style
- Home type: SingleFamily
- Architectural style: Rambler/Ranch
- Property subtype: Single Family Residence
Materials
- Asphalt, Stone, Stucco
- Roof: Asphalt
Condition
- New construction: No
- Year built: 1996
Utilities & green energy
- Utilities for property: Natural Gas Connected, Electricity Connected, Sewer Connected, Water Connected
Green energy
- Energy generation: Solar
Community & HOA
Community
- Security: Security System
- Subdivision: WAINANI O LINDA SUBIDIVSION
HOA
- Has HOA: No
Location
- Region: Stansbury Park
Financial & listing details
- Tax assessed value: $691,934
- Annual tax amount: $5,580
- Date on market: 7/2/2025
- Listing terms: Cash,Conventional,FHA,VA Loan
- Inclusions: Alarm System, Ceiling Fan, Microwave, Range, Range Hood, Satellite Dish, Storage Shed(s), Water Softener: Own, Video Door Bell(s), Video Camera(s)
- Exclusions: Dryer, Freezer, Gas Grill/BBQ, Hot Tub, Refrigerator, Washer
Price history
| Date | Event | Price |
|---|---|---|
| 10/1/2025 | Sold | -- |
Source: eXp Realty #185879345 Report a problem | ||
| 7/31/2025 | Pending sale | $850,000$286/sqft |
Source:  UtahRealEstate.com #2098766 Report a problem UtahRealEstate.com #2098766 Report a problem | ||
| 7/15/2025 | Listed for sale | $850,000$286/sqft |
Source: UtahRealEstate.com #2098766 Report a problem | ||
| 7/22/2014 | Sold | -- |
Source: Agent Provided Report a problem | ||
Public tax history
| Year | Property taxes | Tax assessment |
|---|---|---|
| 2025 | $5,474 -1.9% | $380,564 +6.1% |
| 2024 | $5,580 +43.4% | $358,522 +1.9% |
| 2023 | $3,891 -17.8% | $351,732 -7.4% |
| 2022 | $4,734 +10.3% | $379,934 +33.6% |
| 2021 | $4,291 +4.4% | $284,385 +8.6% |
| 2020 | $4,110 +9.7% | $261,969 +11.5% |
| 2019 | $3,746 +15% | $234,861 -34% |
| 2018 | $3,258 | $355,741 +8.4% |
| 2017 | $3,258 +33.5% | $328,128 +104.2% |
| 2016 | $2,441 | $160,661 +4.9% |
| 2015 | -- | $153,186 |
Find assessor info on the county website
Neighborhood: 84074
Nearby homes
- $607,500-- bd-- ba-- sqft209 Lakeview Dr, Stansbury Park, UT 84074Off Market
- $751,400-- bd-- ba2.7k sqft211 Lakeview Dr, Stansbury Park, UT 84074Off Market
- $668,500-- bd-- ba1.6k sqft212 Lakeview Dr, Stansbury Park, UT 84074Off Market
- $699,0007 bd3 ba4k sqft208 N Lakeview, Tooele, UT 84074For Sale
- $730,1006 bd3 ba4.3k sqft208 Lakeview Dr, Stansbury Park, UT 84074Off Market
- $---- bd-- ba-- sqft208 Lakeview, Tooele, UT 84074Off Market
- $659,5005 bd3 ba-- sqft213 Lakeview Dr, Stansbury Park, UT 84074Off Market
- $579,100-- bd-- ba1.9k sqft214 Lakeview Dr, Stansbury Park, UT 84074Off Market
Nearby schools
GreatSchools rating
- 6/10Stansbury Park SchoolGrades: PK-6Distance: 0.8 mi
- 7/10Clarke N Johnsen Junior High SchoolGrades: 7-8Distance: 5 mi
- 4/10Stansbury High SchoolGrades: 9-12Distance: 1.1 mi
Schools provided by the listing agent
- Elementary: Stansbury
- Middle: Clarke N Johnsen
- High: Stansbury
- District: Tooele
Source: eXp Realty. This data may not be complete. We recommend contacting the local school district to confirm school assignments for this home.
Get a cash offer in 3 minutes
Find out how much your home could sell for in as little as 3 minutes with a no-obligation cash offer.
Estimated market value
$695,400
Get a cash offer in 3 minutes
Find out how much your home could sell for in as little as 3 minutes with a no-obligation cash offer.
Estimated market value
$695,400
- Utah
- Tooele County
- Stansbury Park
- 84074
- 210 LAKEVIEW
Nearby cities
Nearby zip codes
Other Stansbury Park Topics
