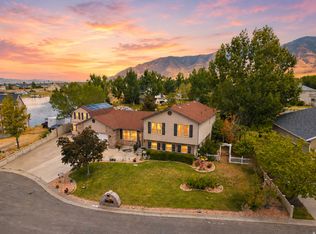
Rare waterfront opportunity on sought-after Captain's Island! Perfectly positioned to capture panoramic lake and mountain views, this exceptional rambler offers the ideal blend of comfort, quality, and lifestyle. Vaulted ceilings, beautiful hardwood floors, and expansive windows fill the home with natural light while showcasing the stunning setting. The updated kitchen features granite countertops, quality cabinetry, and newer appliances. The spacious primary suite enjoys peaceful lake views and heated tile floors in the bath. The fully finished walkout lower level includes a private entrance, second kitchen, three bedrooms, and expansive living areas, providing exceptional flexibility for extended family, guests, entertaining, or other permitted uses. Step outside to the spacious Trex deck, professionally landscaped yard, and your private dock to enjoy kayaking, paddleboarding, fishing, or simply relaxing on the water. Additional highlights include a finished 3-car garage with painted floors and built-in storage, 53 feet of covered RV parking, and newer major systems including the roof, furnace, and water heater. A rare opportunity to own one of Stansbury Park's premier lakefront homes. Square footage figures are provided as a courtesy estimate only and were obtained from county records . Buyer is advised to obtain an independent measurement.
Accepting backups
$699,000
208 N Lakeview, Tooele, UT 84074
7beds
4,076sqft
Single Family Residence
Built in 1993
10,018 Square Feet Lot
$695,700 Zestimate®
$171/sqft
$35/mo HOA
What's special
Professionally landscaped yardPrivate dockSpacious trex deckSecond kitchenUpdated kitchenPeaceful lake viewsNewer appliances
- 74 days
- 12
- 0
Zillow last checked:
Listing updated:
Listed by:
Sheri M. Peck 801-520-6345,
Century 21 Everest
Source: UtahRealEstate.com,MLS#: 2177649
Facts & features
Interior
Bedrooms & bathrooms
- Bedrooms: 7
- Bathrooms: 3
- Full bathrooms: 3
- Main level bedrooms: 4
Rooms
- Room types: Master Bathroom, Den/Office, Great Room, Second Kitchen
Primary bedroom
- Level: First
Heating
- Forced Air
Cooling
- Central Air, Ceiling Fan(s)
Appliances
- Included: Microwave, Refrigerator, Water Softener Owned, Disposal, Gas Range, Free-Standing Range
- Laundry: Electric Dryer Hookup
Features
- Basement Apartment, Separate Bath/Shower, Walk-In Closet(s), In-Law Floorplan, Vaulted Ceiling(s), Granite Counters
- Flooring: Carpet, Hardwood, Tile
- Windows: Blinds, Double Pane Windows, Skylight(s)
- Basement: Daylight,Full,Walk-Out Access,Basement Entrance
- Number of fireplaces: 2
- Fireplace features: Fireplace Insert, Insert, Gas Log
Interior area
- Total structure area: 4,076
- Total interior livable area: 4,076 sqft
- Finished area above ground: 2,038
- Finished area below ground: 1,936
Video & virtual tour
Property
Parking
- Total spaces: 7
- Parking features: Covered, RV Access/Parking
- Attached garage spaces: 3
- Carport spaces: 4
- Covered spaces: 7
Features
- Stories: 2
- Patio & porch: Patio, Open Patio
- Exterior features: Awning(s), Entry (Foyer)
- Has spa: Yes
- Spa features: Jetted Tub
- Fencing: Partial
- Has view: Yes
- View description: Lake, Mountain(s)
- Has water view: Yes
- Water view: Lake
Lot
- Size: 10,018 Square Feet
- Features: Cul-De-Sac, Secluded, Sprinkler: Auto-Full, Private, Waterfront
- Residential vegetation: Landscaping: Full
Details
- Parcel number: 0802200050
- Zoning: RES
- Zoning description: Single-Family
Construction
Type & style
- Home type: SingleFamily
- Architectural style: Rambler/Ranch
- Property subtype: Single Family Residence
Materials
- Asphalt, Brick, Stucco
- Roof: Asbestos Shingle
Condition
- Blt./Standing
- New construction: No
- Year built: 1993
Utilities & green energy
- Water: Culinary
- Utilities for property: Natural Gas Connected, Electricity Connected, Sewer Connected, Water Connected
Community & HOA
Community
- Features: Sidewalks
- Subdivision: Captains Island Sub 2
HOA
- Has HOA: Yes
- HOA fee: $35 monthly
- HOA name: Stansbury Park Comm Assoc
- HOA phone: 435-882-6188
Location
- Region: Tooele
Financial & listing details
- Price per square foot: $171/sqft
- Annual tax amount: $5,526
- Date on market: 7/29/2026
- Listing terms: Cash,Conventional,FHA,VA Loan
- Inclusions: Ceiling Fan, Fireplace Insert, Microwave, Range, Refrigerator, Water Softener: Own
- Exclusions: Dryer, Freezer, Washer
- Acres allowed for irrigation: 0
- Electric utility on property: Yes
- Road surface type: Paved
Estimated market value
$695,700
$661,000 - $730,000
$2,440/mo
Price history
| Date | Event | Price |
|---|---|---|
| 8/9/2026 | Listed for sale | $699,000$171/sqft |
Source:  UtahRealEstate.com #2177649 Report a problem UtahRealEstate.com #2177649 Report a problem | ||
Public tax history
Tax history is unavailable.
Monthly payment
Est. payment
Payment breakdown
Explore the cost of this home by adjusting the details. Changes won't be saved.Climate risks
Neighborhood: 84074
Nearby schools
Schools provided by the listing agent
- Elementary: Stansbury
- Middle: Clarke N Johnsen
- High: Stansbury
- District: Tooele
Source: UtahRealEstate.com. This data may not be complete. We recommend contacting the local school district to confirm school assignments for this home.
Similar homes
- $700,0004 bd4 ba2.8k sqft178 Lakeview Dr, Stansbury Park, UT 84074For Sale

 MLS ID #2185471, Alicia Unruh, Ascend Real Estate. UtahRealEstate.com
 - $750,0006 bd3 ba3.8k sqft170 Lakeview, Stansbury Park, UT 84074For Sale
 MLS ID #2176656, Amy Rupp, Berkshire Hathaway Home Services Utah Properties (Cache Valley). UtahRealEstate.com
 - $620,0006 bd3 ba3.9k sqft495 Country Club Dr, Stansbury Park, UT 84074For Sale
 MLS ID #2185973, Darcee Oliva, Presidio Real Estate (South Valley). UtahRealEstate.com
 - $600,0004 bd3 ba2.9k sqft158 Lakeview Dr, Stansbury Park, UT 84074For Sale
 MLS ID #2177949, Jeremy Martin, Omada Real Estate. UtahRealEstate.com
 - $649,0006 bd3 ba4.1k sqft121 W Misty Brook Ln, Stansbury Park, UT 84074For Sale
 MLS ID #12602870, McCall Kruisman, eXp Realty, LLC (PC Main). PCBR
 - $824,0006 bd4 ba4.7k sqft5492 N Derby Ln, Stansbury Park, UT 84074For SaleMLS ID #2177015, Darcee Oliva, Presidio Real Estate (South Valley). UtahRealEstate.com
- $510,0004 bd3 ba2.9k sqft5914 N Genoa Ln, Tooele, UT 84074For SaleMLS ID #2177506, Carol Autry, KW Success Keller Williams Realty. UtahRealEstate.com
- $769,9005 bd4 ba3.3k sqft4375 N Palmer Rd, Erda, UT 84074For SaleMLS ID #2188903, Trevin Morgan, Realtypath LLC (Advantage). UtahRealEstate.com
- $975,0006 bd5 ba5.9k sqft5352 N Horseshoe Dr, Tooele, UT 84074For SaleMLS ID #2175667, Trevor Simmons, Equity Real Estate (Solid). UtahRealEstate.com
- $733,0005 bd5 ba3.7k sqft8493 N Weston Way, Lake Point, UT 84074For SaleMLS ID #2168012, Melissa Biggs, Real Estate Essentials. UtahRealEstate.com
- $949,0005 bd4 ba3.3k sqft1122 Ironwood Rd, Tooele, UT 84074For SaleMLS ID #2182540, Kalani Mascherino, Equity Real Estate (Tooele). UtahRealEstate.com
- $719,0005 bd4 ba3.6k sqft469 N 1360 E, Tooele, UT 84074For SaleMLS ID #2154205, Crystal Lawrence, Ascend Real Estate. UtahRealEstate.com
- $699,9006 bd4 ba3.4k sqft6093 W Heritage Hill Dr, Herriman, UT 84096For SaleMLS ID #2183144, Joseph Gordon, Gordon Real Estate Group LLC.. UtahRealEstate.com
- $799,5006 bd4 ba3.8k sqft395 E Premier Ln, Grantsville, UT 84029For SaleMLS ID #2177566, Scott G. Myler, Signature Group Real Estate. UtahRealEstate.com
- $734,9006 bd4 ba3.7k sqft5478 W Windmill Dr, West Jordan, UT 84081For SaleMLS ID #2178194, SYLVIA GILES, Coldwell Banker Realty (Union Heights). UtahRealEstate.com
- $675,0006 bd3 ba3.1k sqft8434 S Windmill Dr, West Jordan, UT 84081For SaleMLS ID #2175211, Cameron Ure, Red Rock Real Estate LLC. UtahRealEstate.com
- $689,0004 bd3 ba3.4k sqft5473 W Wheatridge Ln, West Jordan, UT 84081For SaleMLS ID #2184700, Jeffrey Walsh, Windermere Real Estate (Daybreak). UtahRealEstate.com
- $508,9955 bd4 ba2.9k sqft808 N 730 W, Tooele, UT 84074For SaleMLS ID #2175029, Kyle Harrison, Utah Key Real Estate, LLC. UtahRealEstate.com
- $519,0004 bd4 ba2.5k sqft365 E 1970 N, Tooele, UT 84074For SaleMLS ID #2184604, Stefanie Barnes, Century 21 Everest. UtahRealEstate.com
