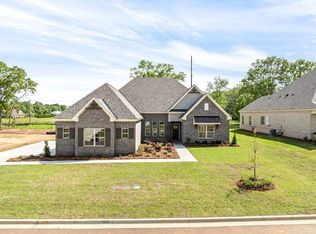
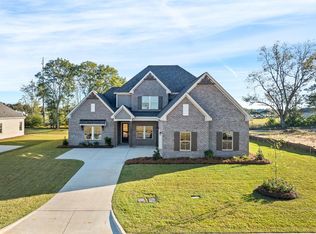
THE LAKEWOOD IS THE PERFECT BLEND OF ELEGANCE & COMFORT. Sophisticated design meets effortless one-level living in The Lakewood — a stunning floorplan loaded with upscale details and highly sought-after features. Homes with this level of style and functionality are attracting serious attention, so don't miss your opportunity. From the moment you enter, the impressive coffered ceilings in the formal dining room set the tone for refined living. The spacious vaulted great room flows seamlessly into the open-concept kitchen, creating a bright and inviting atmosphere perfect for entertaining, family gatherings, or quiet evenings at home. Designed with both beauty and practicality in mind, the kitchen showcases built-in appliances, sleek granite surfaces, and a large central island that naturally becomes the heart of the home. The luxurious main suite offers a peaceful private retreat featuring dual vanities, a relaxing soaking tub, and an oversized tiled shower crafted for spa-like comfort. Additional bedrooms, flexible bonus space, and a convenient powder room provide versatility for guests, hobbies, remote work, or growing families. Lot 6 Phase 1C
Sold for $486,279
Price history
| Date | Event | Price |
|---|---|---|
| 9/30/2026 | Sold | $486,279$183/sqft |
Source: SAMLS #212882 Report a problem | ||
| 9/10/2026 | Pending sale | $486,279$183/sqft |
Source: SAMLS #212882 Report a problem | ||
| 8/25/2026 | Price change | $486,2790%$183/sqft |
Source: SAMLS #212882 Report a problem | ||
| 8/3/2026 | Price change | $486,3290%$183/sqft |
Source: SAMLS #212882 Report a problem | ||
| 5/5/2026 | Price change | $486,379+0.5%$183/sqft |
Source: SAMLS #212882 Report a problem | ||
| 4/29/2026 | Listed for sale | $483,879$182/sqft |
Source:  Stone Martin Builders Report a problem Stone Martin Builders Report a problem | ||




Get pre-qualified for a loan
At Zillow Home Loans, we can pre-qualify you in as little as 5 minutes with no impact to your credit score.An equal housing lender. NMLS #10287.
