Skip main navigation
Sold for $513,984
  • $513,984

    226 Laurel Branch Dr, Dothan, AL 36305

    5beds
    3,160sqft
    Single Family Residence
    Built in 2026
    0.34 Acres Lot
    $514,000 Zestimate®
    $163/sqft
    $2,994 Estimated rent

    Home value

    $514,000

    $488,000 - $540,000

    $2,994/mo

    Zestimate® history
    Loading
    Loading...

    Owner options

    List your home for rent

    $2,994/mo

    Rent Zestimate®

    Find your next renter with Zillow Rental Manager. Plus, with online applications, you can quickly screen prospective tenants – for free.

    Learn more

    $2,994/mo

    Rent Zestimate®

    Refinance and save

    $2,327/mo

    Est. payment

    Refinancing to a lower rate could help reduce your monthly payments and save thousands over the life of the loan.

    See today's rates

    $2,327/mo

    Est. payment

    Explore your selling options

    Work with a Zillow partner agent

    Leverage their expertise and Zillow's premium Showcase listings to get your home seen by more buyers.

    Get started

    List with your own agent

    Get your home in front of millions of buyers by listing it on Zillow.

    Learn how to do it

    Sell it yourself

    Take full control of how buyers see your home on Zillow by listing For Sale by Owner (FSBO).

    List your home

    What's special

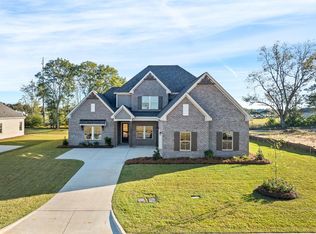
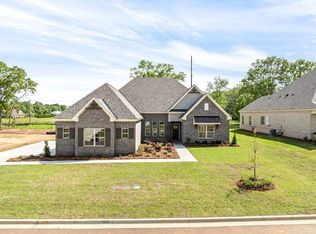
    MOVE-IN-READY - The Alexandria II delivers the perfect blend of luxury, flexibility, and modern comfort. Designed with effortless single-level living in mind, this stunning layout offers elevated spaces for entertaining, relaxing, and everyday life. Step inside to find a formal dining room and versatile front flex space ideal for a private office, sitting room, or playroom. The heart of the home is the breathtaking open-concept kitchen and vaulted family room, where a massive center island creates the ultimate gathering space for family and friends. The spacious primary suite is a true retreat, featuring split vanities, a deep soaking tub, oversized tiled shower, and generous walk-in closet space designed to impress. Thoughtfully separated secondary bedrooms and baths provide added comfort and privacy for everyone. Upstairs, a private bonus suite with a full bath offers endless possibilities. Open-concept design with soaring vaulted ceilings Designer kitchen with oversized island Luxurious primary suite with spa-inspired bath Flexible front room for office or lifestyle needs Private upstairs bonus room with full bath Smart layout with exceptional privacy throughout Lot 7 Phase 1C Some images have been digitally enhanced or virtually staged for visualization purposes. Actual property features may vary. These images are for conceptual purposes only. Buyers should rely on an in-person viewing for accuraracy.

    Zillow last checked:

    Listing updated:

    Listed by:

    Jessica Shelley 334-805-8040,

    Porch Light Real Estate, LLC

    Bought with:

    Jessica Shelley, 116610

    Porch Light Real Estate, LLC

    Source: SAMLS,MLS#: 212706

    Facts & features

    Interior

    Bedrooms & bathrooms
    • Bedrooms: 5
    • Bathrooms: 4
    • Full bathrooms: 4
    Rooms
    • Room types: Breakfast Room, Separate Dining Room
    Appliances
    • Included: Cooktop, Dishwasher, Disposal, Gas Water Heater, Microwave, Range
    • Laundry: Inside
    Features
    • Flooring: Carpet, Tile, Vinyl
    • Number of fireplaces: 1
    • Fireplace features: 1
    Interior area
    • Total structure area: 3,160
    • Total interior livable area: 3,160 sqft

    Property

    Parking
    • Total spaces: 2
    • Parking features: 2 Car, Attached
    • Attached garage spaces: 2
    Features
    • Levels: Two
    • Patio & porch: Patio-Covered, Porch-Covered
    • Pool features: None
    • Waterfront features: No Waterfront
    Lot
    • Size: 0.34 Acres
    • Dimensions: .34
    Details
    • Parcel number: 0

    Construction

    Type & style
    • Home type: SingleFamily
    • Architectural style: Traditional
    • Property subtype: Single Family Residence
    Materials
    • Brick
    • Foundation: Slab
    Condition
    • New Construction
    • New construction: Yes
    • Year built: 2026

    Utilities & green energy

    • Electric: Wiregrass Electric
    • Sewer: Public Sewer
    • Water: Public, City

    Community & HOA

    Community
    • Subdivision: Magnolia Trace
    Location
    • Region: Dothan

    Financial & listing details

    • Price per square foot: $163/sqft
    • Date on market: 4/17/2026

    Price history

    DateEventPrice
    9/18/2026Sold$513,984$163/sqft
    Source: SAMLS #212706 Report a problem
    8/19/2026Pending sale$513,984$163/sqft
    Source: SAMLS #212706 Report a problem
    8/3/2026Price change$513,9840%$163/sqft
    Source: SAMLS #212706 Report a problem
    7/21/2026Price change$514,0340%$163/sqft
    Source: SAMLS #212706 Report a problem
    6/23/2026Price change$514,0840%$163/sqft
    Source: Wiregrass BOR #557453 Report a problem
    4/17/2026Listed for sale$514,134$163/sqft
    Source: Stone Martin Builders Report a problem

    Public tax history

    Tax history is unavailable.

    Neighborhood: 36305

    Nearby schools

    GreatSchools rating
    Schools provided by the listing agent
    • Elementary: Highlands Elementary
    • Middle: Dothan Preparatory (Grades7-8)
    • High: Dothan High School (Grades 10 - 12)

    Source: SAMLS. This data may not be complete. We recommend contacting the local school district to confirm school assignments for this home.

    Get pre-qualified for a loan
    At Zillow Home Loans, we can pre-qualify you in as little as 5 minutes with no impact to your credit score.

    An equal housing lender. NMLS #10287.