Set on nearly ten unrestricted acres of rolling pastures and meadows, this immaculately maintained generational brick ranch captures the timeless charm of North Georgia living with year-round mountain views, a babbling spring, and endless possibilities for the future. Thoughtfully cared for and beautifully positioned, the home offers two levels of comfortable living, featuring a spacious living room, formal dining area, and well-appointed kitchen on the main level, along with two generously sized bedrooms sharing an oversized bath and abundant storage throughout. The kitchen provides direct access to the attached garage and additional storage, while the terrace level expands the living space with a private bedroom suite, full bath, and walk-out access to the lush backyard. Mature trees and established landscaping create a picturesque setting, complemented by a detached tool or potting shed, expansive concrete driveway, and multiple exceptional homesites for future expansion. Major improvements including a newer roof, HVAC, plumbing, electrical, and septic system provide peace of mind, while city water, easy access, and a location just minutes from Downtown Blue Ridge make this an increasingly rare offering. A true legacy property with limitless potential—priced to sell.
Active
Price cut: $24K (9/11)
$525,000
210 Lavista Dr, Blue Ridge, GA 30513
3beds
1,796sqft
Residential
Built in 1958
9.64 Acres Lot
$-- Zestimate®
$292/sqft
$-- HOA
What's special
Multiple exceptional homesitesYear-round mountain viewsFormal dining areaWell-appointed kitchenBabbling springAbundant storage throughoutOversized bath
- 53 days
- 370
- 23
Zillow last checked:
Listing updated:
Listed by:
Logan Fitts 706-851-4486,
Mountain Sotheby's International Realty
Source: NGBOR,MLS#: 434765
Facts & features
Interior
Bedrooms & bathrooms
- Bedrooms: 3
- Bathrooms: 2
- Full bathrooms: 2
- Main level bedrooms: 2
Rooms
- Room types: Den, Living Room, Dining Room, Kitchen
Primary bedroom
- Level: Main
Heating
- Central, Heat Pump
Cooling
- Central Air, Electric
Appliances
- Included: Refrigerator, Range, Microwave, Washer, Dryer
- Laundry: In Basement
Features
- Pantry, Ceiling Fan(s), Sheetrock, See Remarks, High Speed Internet
- Flooring: Wood, Carpet, Linoleum
- Windows: Insulated Windows, Vinyl
- Basement: Finished,Full
- Number of fireplaces: 2
- Fireplace features: Vented, Gas Log
Interior area
- Total structure area: 1,796
- Total interior livable area: 1,796 sqft
Video & virtual tour
Property
Parking
- Total spaces: 1
- Parking features: Garage, Driveway, Concrete
- Garage spaces: 1
- Has uncovered spaces: Yes
Features
- Levels: Two
- Stories: 2
- Patio & porch: Front Porch, See Remarks
- Exterior features: Storage, Pasture, Garden, Private Yard
- Has view: Yes
- View description: Mountain(s), Year Round, Pasture, Long Range
- Frontage type: Branch
Lot
- Size: 9.64 Acres
- Features: Farm
- Topography: Sloping,Rolling
Details
- Additional structures: Workshop
- Parcel number: 0059 B 082
Construction
Type & style
- Home type: SingleFamily
- Architectural style: Ranch,Traditional
- Property subtype: Residential
Materials
- Frame, Block, Brick
- Roof: Shingle
Condition
- Resale
- New construction: No
- Year built: 1958
Utilities & green energy
- Sewer: Septic Tank
- Water: Public
- Utilities for property: Cable Available
Community & HOA
Location
- Region: Blue Ridge
Financial & listing details
- Price per square foot: $292/sqft
- Tax assessed value: $434,700
- Annual tax amount: $139
- Date on market: 7/31/2026
- Road surface type: Paved
Estimated market value
Not available
Estimated sales range
Not available
Not available
Price history
| Date | Event | Price |
|---|---|---|
| 9/11/2026 | Price change | $525,000-4.4%$292/sqft |
Source: NGBOR #434765 Report a problem | ||
| 7/31/2026 | Listed for sale | $549,000$306/sqft |
Source: NGBOR #434765 Report a problem | ||
Public tax history
| Year | Property taxes | Tax assessment |
|---|---|---|
| 2025 | $139 -1% | $173,880 |
| 2024 | $140 -10.3% | $173,880 +14.5% |
| 2023 | $156 +0.1% | $151,879 -0.8% |
| 2022 | $156 -27.9% | $153,162 +33.3% |
| 2021 | $217 -0.9% | $114,900 |
| 2020 | $219 -1.9% | $114,900 |
| 2019 | $223 -5.7% | $114,900 +40.5% |
| 2018 | $237 | $81,806 -0.8% |
| 2017 | $237 +5.5% | $82,502 +80.8% |
| 2016 | $224 | $45,636 +0% |
| 2015 | $224 -4% | $45,635 -13.6% |
| 2014 | $234 | $52,817 +12.7% |
| 2013 | $234 | $46,875 |
| 2012 | -- | -- |
| 2011 | -- | -- |
| 2010 | -- | -- |
| 2009 | -- | -- |
Find assessor info on the county website
Monthly payment
Est. payment
Payment breakdown
Explore the cost of this home by adjusting the details. Changes won't be saved.Climate risks
Neighborhood: 30513

Similar homes
- $450,0004 bd4 ba2.2k sqft337 Branch Creek Rd, Blue Ridge, GA 30513For Sale
 MLS ID #434486, Jason Free, Keller Williams Realty Northwest. NGBOR
 - $475,0002 bd2 ba1.3k sqft208 Bullen Gap Rd, Blue Ridge, GA 30513For Sale
 MLS ID #435605, Kristy Baugh, Ansley Real Estate Christie's Int. Real Estate. NGBOR
 - $499,9003 bd2 ba2.1k sqft31 Highland Hammock Dr, Blue Ridge, GA 30513For Sale
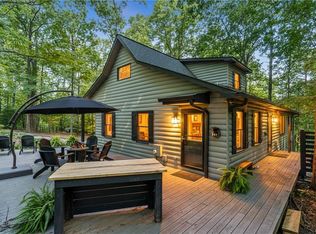
 MLS ID #7833566, Valorie Price, Keller Williams Elevate. FMLS GA
 - $499,5004 bd3 ba2.4k sqft339 Wehunt Rd, Blue Ridge, GA 30513For Sale
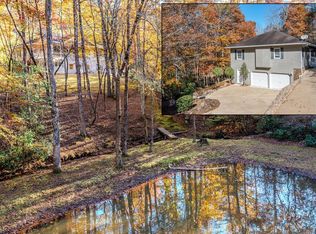 MLS ID #431036, Vitor Silva, Engel & Volkers North Georgia Mountains. NGBOR
 - $499,5004 bd3 ba2.4k sqft339 Wehunt Rd, Blue Ridge, GA 30513For SaleMLS ID #7778945, Vitor Silva, Engel & Volkers North Georgia Mountains. FMLS GA
- $494,9003 bd2 ba2.1k sqft221 Shade Tree Ln #15, Mineral Bluff, GA 30559Active
 MLS ID #10793092, Julie V Queen, ReMax Town & Ctry-Downtown. GAMLS
 - $599,0002 bd2 ba1.2k sqft90 Fox Run #78, Blue Ridge, GA 30513ActiveMLS ID #10819513, Aurielle Billings, Compass. GAMLS
- $450,0003 bd2 ba1.3k sqft174 Chestnut Rdg, Blue Ridge, GA 30513For SaleMLS ID #7773054, Andrew Brooks, Century 21 Connect Realty. FMLS GA
