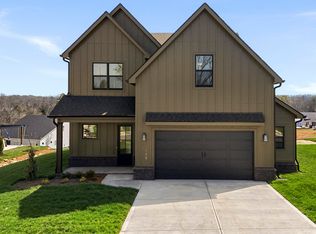
Welcome home to the Acacia! This thoughtfully designed 5-bed, 3.5-bath home combines modern living with timeless comfort across two beautiful floors. The heart of this home is its open-concept main level, where a stunning kitchen with center island seamlessly flows into an expansive living room and dining space - perfect for both everyday life and entertaining. Step out onto the covered patio to enjoy your morning coffee or evening relaxation. The main floor primary retreat offers luxury and privacy with a spa-like bathroom and walk-in closet. A convenient mudroom with adjacent laundry keeps life organized. Upstairs, you'll discover two additional bedrooms, a full bath, and an impressive loft space ideal for a media room or children's play area. The modern farmhouse exterior combines board and batten siding with brick accents, creating striking curb appeal that makes coming home a joy every day. Estimated completion date is the end of December 2025.
Call today for your private showing, tour our model home anytime with UTour, or join us at our weekly open houses Thursday - Monday 1-5!
Sold for $685,000
$685,000
210 Limelight Ln, Lenoir City, TN 37772
5beds
2,913sqft
Single Family Residence
Built in 2025
0.38 Acres Lot
$688,700 Zestimate®
$235/sqft
$3,539 Estimated rent
Home value
$688,700
$551,000 - $861,000
$3,539/mo
Zestimate® history
Owner options
List your home for rent
$3,539/mo
Rent Zestimate®
Find your next renter with Zillow Rental Manager. Plus, with online applications, you can quickly screen prospective tenants – for free.
$3,539/mo
Rent Zestimate®
Refinance and save
$3,993/mo
Est. payment
Refinancing to a lower rate could help reduce your monthly payments and save thousands over the life of the loan.
$3,993/mo
Est. payment
Explore your selling options
Work with a Zillow partner agent
Leverage their expertise and Zillow's premium Showcase listings to get your home seen by more buyers.
Get startedList with your own agent
Get your home in front of millions of buyers by listing it on Zillow.
Learn how to do itSell it yourself
Take full control of how buyers see your home on Zillow by listing For Sale by Owner (FSBO).
List your homeWhat's special
Walk-in closetBrick accentsMain floor primary retreatConvenient mudroomImpressive loft spaceModern farmhouse exteriorStriking curb appeal
Zillow last checked:
Listing updated:
Listed by:
Kerry Kennedy 865-228-2261,
Woody Creek Realty, LLC
Bought with:
Loretta Bowling, 367415
Weichert REALTORS Advantage Plus
Source: East Tennessee Realtors,MLS#: 1311446
Facts & features
Interior
Bedrooms & bathrooms
- Bedrooms: 5
- Bathrooms: 4
- Full bathrooms: 3
- 1/2 bathrooms: 1
Rooms
- Room types: Bonus Room
Heating
- Central, Natural Gas
Cooling
- Central Air
Appliances
- Included: Gas Cooktop, Dishwasher, Disposal, Microwave
Features
- Walk-In Closet(s), Kitchen Island, Pantry, Bonus Room
- Flooring: Carpet, Hardwood, Tile
- Windows: Windows - Vinyl
- Basement: Slab
- Number of fireplaces: 1
- Fireplace features: Gas Log
Interior area
- Total structure area: 2,913
- Total interior livable area: 2,913 sqft
Property
Parking
- Total spaces: 3
- Parking features: Garage Door Opener, Attached
- Attached garage spaces: 3
Features
- Exterior features: Prof Landscaped
Lot
- Size: 0.38 Acres
- Features: Irregular Lot
Details
- Parcel number: 016M A 0025.00
Construction
Type & style
- Home type: SingleFamily
- Architectural style: Craftsman,Traditional
- Property subtype: Single Family Residence
Materials
- Fiber Cement, Brick, Frame
Condition
- Year built: 2025
Utilities & green energy
- Sewer: Public Sewer
- Water: Public
Community & HOA
Community
- Features: Sidewalks
- Security: Smoke Detector(s)
- Subdivision: Farmsted S/D
HOA
- Has HOA: Yes
- HOA fee: $33 monthly
Location
- Region: Lenoir City
Financial & listing details
- Price per square foot: $235/sqft
- Date on market: 8/21/2025
Price history
| Date | Event | Price |
|---|---|---|
| 12/15/2025 | Sold | $685,000$235/sqft |
Source:  East Tennessee Realtors #1311446 Report a problem East Tennessee Realtors #1311446 Report a problem | ||
| 10/30/2025 | Pending sale | $685,000$235/sqft |
Source: East Tennessee Realtors #1311446 Report a problem | ||
| 8/8/2025 | Listed for sale | $685,000$235/sqft |
Source: East Tennessee Realtors #1311446 Report a problem | ||
Public tax history
Tax history is unavailable.
Neighborhood: 37772
Nearby homes
- $629,9004 bd3 ba2.6k sqft198 Limelight Ln, Lenoir City, TN 37772New Construction

- $765,0253 bd2 ba2.1k sqft197 Limelight Ln, Lenoir City, TN 37772Sold
- $810,0004 bd3 ba3k sqft222 Limelight Ln, Lenoir City, TN 37772Sold

- $751,2005 bd4 ba2.9k sqft225 Poppy Pl, Lenoir City, TN 37772For Sale

- $753,5004 bd3 ba3.1k sqft149 Limelight Ln, Lenoir City, TN 37772New Construction
- $760,0003 bd3 ba2.7k sqft234 Limelight Ln, Lenoir City, TN 37772Pending
- $1,027,4255 bd3 ba3.4k sqft245 Limelight Ln, Lenoir City, TN 37772Sold
- $665,2004 bd3 ba2.9k sqft233 Limelight Ln, Lenoir City, TN 37772Sold
Nearby schools
GreatSchools rating
- 8/10Highland Park Elementary SchoolGrades: PK-4Distance: 2.1 mi
- 7/10North Middle SchoolGrades: 5-8Distance: 4.6 mi
- 6/10Loudon High SchoolGrades: 9-12Distance: 9.5 mi
Schools provided by the listing agent
- Elementary: Highland Park
- Middle: North
- High: Loudon
Source: East Tennessee Realtors. This data may not be complete. We recommend contacting the local school district to confirm school assignments for this home.
Get a cash offer in 3 minutes
Find out how much your home could sell for in as little as 3 minutes with a no-obligation cash offer.
Estimated market value
$688,700
Get a cash offer in 3 minutes
Find out how much your home could sell for in as little as 3 minutes with a no-obligation cash offer.
Estimated market value
$688,700
- Tennessee
- Loudon County
- Lenoir City
- 37772
- 210 Limelight Ln
Nearby cities
Nearby zip codes
Other Lenoir City Topics
