MOVE IN READY!!! This beautiful Bradford floor plan by Turner Homes offers thoughtful design and versatile living space, including a partially finished basement. This home features 4 bedrooms and 3 full baths, with the 4th bedroom and 3rd bathroom located in the basement, ideal for guest or multi-generational living. On the main level, enjoy a welcoming family room centered around a stone gas fireplace. The kitchen showcases quartz countertops, an 8ft island, ivory perimeter cabinets, and a contrasting Spanish Moss-colored island, creating a warm and stylish focal point. A spacious laundry room and large pantry add everyday convenience. The partially finished basement also includes an additional family room, complete with wet bar featuring a sink, microwave drawer, beverage cooler, plus additional washer and dryer hookups. A generous 560 sq ft of unconditioned basement space provides excellent storage. This home blends elegant finishes with functional spaces, making it perfect for both entertaining and comfortable daily living. OPEN HOUSE THURSDAY-MONDAY 1-5PM.
Sold for $810,000
$810,000
222 Limelight Ln, Lenoir City, TN 37772
4beds
3,060sqft
Single Family Residence
Built in 2025
0.37 Acres Lot
$810,200 Zestimate®
$265/sqft
$3,276 Estimated rent
Home value
$810,200
$770,000 - $851,000
$3,276/mo
Zestimate® history
Owner options
List your home for rent
$3,276/mo
Rent Zestimate®
Find your next renter with Zillow Rental Manager. Plus, with online applications, you can quickly screen prospective tenants – for free.
$3,276/mo
Rent Zestimate®
Refinance and save
$4,682/mo
Est. payment
Refinancing to a lower rate could help reduce your monthly payments and save thousands over the life of the loan.
$4,682/mo
Est. payment
Explore your selling options
Work with a Zillow partner agent
Leverage their expertise and Zillow's premium Showcase listings to get your home seen by more buyers.
Get startedList with your own agent
Get your home in front of millions of buyers by listing it on Zillow.
Learn how to do itSell it yourself
Take full control of how buyers see your home on Zillow by listing For Sale by Owner (FSBO).
List your homeWhat's special
Spacious laundry roomContrasting spanish moss-colored islandLarge pantryKitchen showcases quartz countertopsIvory perimeter cabinets
Zillow last checked:
Listing updated:
Listed by:
Kerry Kennedy 865-228-2261,
Woody Creek Realty, LLC
Bought with:
Zandy Knox, 382637
Keller Williams West Knoxville
Source: East Tennessee Realtors,MLS#: 1324253
Facts & features
Interior
Bedrooms & bathrooms
- Bedrooms: 4
- Bathrooms: 3
- Full bathrooms: 3
Heating
- Central, Natural Gas, Electric
Cooling
- Central Air
Appliances
- Included: Tankless Water Heater, Gas Range, Dishwasher, Disposal, Microwave, Self Cleaning Oven
Features
- Walk-In Closet(s), Cathedral Ceiling(s), Kitchen Island, Pantry, Wet Bar, Eat-in Kitchen
- Flooring: Carpet, Tile
- Windows: Windows - Vinyl
- Basement: Partially Finished
- Number of fireplaces: 1
- Fireplace features: Gas Log
Interior area
- Total structure area: 3,060
- Total interior livable area: 3,060 sqft
Property
Parking
- Total spaces: 2
- Parking features: Garage Door Opener
- Garage spaces: 2
Features
- Exterior features: Prof Landscaped
Lot
- Size: 0.37 Acres
- Features: Cul-De-Sac
Details
- Parcel number: 016M A 026
Construction
Type & style
- Home type: SingleFamily
- Architectural style: Craftsman
- Property subtype: Single Family Residence
Materials
- Fiber Cement, Cedar, Brick
Condition
- Year built: 2025
Utilities & green energy
- Sewer: Public Sewer
- Water: Private
Community & HOA
Community
- Features: Sidewalks
- Security: Smoke Detector(s)
- Subdivision: Farmstead
HOA
- Has HOA: Yes
- HOA fee: $33 monthly
Location
- Region: Lenoir City
Financial & listing details
- Price per square foot: $265/sqft
- Date on market: 12/14/2025
Price history
| Date | Event | Price |
|---|---|---|
| 6/1/2026 | Sold | $810,000-1.2%$265/sqft |
Source:  East Tennessee Realtors #1324253 Report a problem East Tennessee Realtors #1324253 Report a problem | ||
| 4/21/2026 | Pending sale | $819,900$268/sqft |
Source: East Tennessee Realtors #1324253 Report a problem | ||
| 12/14/2025 | Listed for sale | $819,900$268/sqft |
Source: East Tennessee Realtors #1324253 Report a problem | ||
Public tax history
Tax history is unavailable.
Neighborhood: 37772
Nearby homes
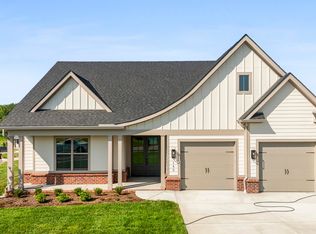
- $753,5004 bd3 ba3.1k sqft149 Limelight Ln, Lenoir City, TN 37772New Construction
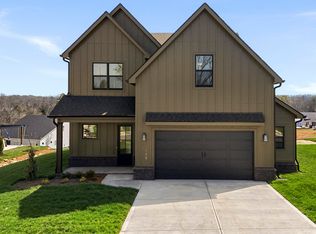
- $629,9004 bd3 ba2.6k sqft198 Limelight Ln, Lenoir City, TN 37772New Construction
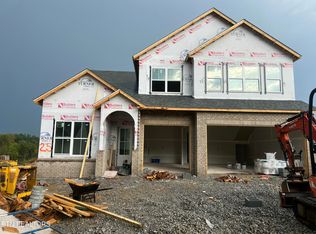
- $685,0005 bd4 ba2.9k sqft210 Limelight Ln, Lenoir City, TN 37772Sold

- $765,0253 bd2 ba2.1k sqft197 Limelight Ln, Lenoir City, TN 37772Sold
- $799,6105 bd3 ba3.4k sqft173 Limelight Ln, Lenoir City, TN 37772Sold
- $760,0003 bd3 ba2.7k sqft234 Limelight Ln, Lenoir City, TN 37772Pending
- $1,027,4255 bd3 ba3.4k sqft245 Limelight Ln, Lenoir City, TN 37772Sold
- $665,2004 bd3 ba2.9k sqft233 Limelight Ln, Lenoir City, TN 37772Sold
Nearby schools
GreatSchools rating
- 8/10Highland Park Elementary SchoolGrades: PK-4Distance: 2.1 mi
- 7/10North Middle SchoolGrades: 5-8Distance: 4.6 mi
- 6/10Loudon High SchoolGrades: 9-12Distance: 9.5 mi
Schools provided by the listing agent
- Elementary: Highland Park
- Middle: North
- High: Loudon
Source: East Tennessee Realtors. This data may not be complete. We recommend contacting the local school district to confirm school assignments for this home.
Get a cash offer in 3 minutes
Find out how much your home could sell for in as little as 3 minutes with a no-obligation cash offer.
Estimated market value
$810,200
Get a cash offer in 3 minutes
Find out how much your home could sell for in as little as 3 minutes with a no-obligation cash offer.
Estimated market value
$810,200
- Tennessee
- Loudon County
- Lenoir City
- 37772
- 222 Limelight Ln
Nearby cities
Nearby zip codes
Other Lenoir City Topics
