This captivating property situated in a dreamy and welcoming neighborhood is the rare opportunity you have been waiting for! The 2-story foyer offers equal access to the upstairs living areas, half bathroom, separate dining room, living room, and family room, providing an incredible view to the eat-in kitchen and picturesque backyard suitable for relaxing, entertaining, reading your favorite books and more. For ease of access to the secondary level, use the additional set of stairs cleverly located adjacent to the kitchen and garage entry area. The rear staircase leads to a spacious bedroom that is suitable for multiple uses. The second door in the bedroom leads to the hallway where you will find a beautifully upgraded full bathroom that is easily accessible from the two additional nearby bedrooms. As you proceed to the far end of the hallway, you will enter the spacious primary suite which contains a large closet and another beautifully upgraded bathroom. With its proximity to shopping, services, dining, major interstates and more, this property is just what you have been waiting for. Please do not let this one get away, schedule your showing today.
Closed
$325,000
210 Longwood Dr, Jonesboro, GA 30236
4beds
2,716sqft
Single Family Residence
Built in 1992
4,791 Square Feet Lot
$318,100 Zestimate®
$120/sqft
$2,228 Estimated rent
Home value
$318,100
$286,000 - $353,000
$2,228/mo
Zestimate® history
Owner options
List your home for rent
$2,228/mo
Rent Zestimate®
Find your next renter with Zillow Rental Manager. Plus, with online applications, you can quickly screen prospective tenants – for free.
$2,228/mo
Rent Zestimate®
Refinance and save
$2,238/mo
Est. payment
Refinancing to a lower rate could help reduce your monthly payments and save thousands over the life of the loan.
$2,238/mo
Est. payment
Explore your selling options
Work with a Zillow partner agent
Leverage their expertise and Zillow's premium Showcase listings to get your home seen by more buyers.
Get startedList with your own agent
Get your home in front of millions of buyers by listing it on Zillow.
Learn how to do itSell it yourself
Take full control of how buyers see your home on Zillow by listing For Sale by Owner (FSBO).
List your homeWhat's special
Spacious primary suiteFamily roomSeparate dining roomLarge closetBeautifully upgraded bathroom
Zillow last checked:
Listing updated:
Listed by:
Rhonda Williams 770-815-9787,
Virtual Properties Realty.Net
Bought with:
Tasha Jackson, 422313
Watch Realty Co
Source: GAMLS,MLS#: 10614143
Facts & features
Interior
Bedrooms & bathrooms
- Bedrooms: 4
- Bathrooms: 3
- Full bathrooms: 2
- 1/2 bathrooms: 1
Rooms
- Room types: Family Room, Foyer
Dining room
- Features: Separate Room
Kitchen
- Features: Breakfast Area, Walk-in Pantry
Heating
- Forced Air
Cooling
- Ceiling Fan(s), Central Air
Appliances
- Included: Dishwasher, Dryer, Gas Water Heater, Microwave, Refrigerator, Washer
- Laundry: In Hall, Laundry Closet
Features
- Double Vanity, Rear Stairs, Separate Shower, Entrance Foyer, Walk-In Closet(s)
- Flooring: Carpet, Hardwood, Laminate, Tile
- Windows: Double Pane Windows
- Basement: None
- Attic: Pull Down Stairs
- Number of fireplaces: 1
- Fireplace features: Family Room, Gas Starter
- Common walls with other units/homes: No Common Walls
Interior area
- Total structure area: 2,716
- Total interior livable area: 2,716 sqft
- Finished area above ground: 2,716
- Finished area below ground: 0
Property
Parking
- Total spaces: 2
- Parking features: Garage, Garage Door Opener, Kitchen Level, Side/Rear Entrance
- Has garage: Yes
Features
- Levels: Two
- Stories: 2
- Patio & porch: Deck
- Has spa: Yes
- Spa features: Bath
- Waterfront features: No Dock Or Boathouse
- Body of water: None
Lot
- Size: 4,791 Square Feet
- Features: Level, Private
- Residential vegetation: Wooded
Details
- Additional structures: Other
- Parcel number: 014B03017000
Construction
Type & style
- Home type: SingleFamily
- Architectural style: Brick Front,Traditional
- Property subtype: Single Family Residence
Materials
- Concrete
- Foundation: Slab
- Roof: Composition
Condition
- Resale
- New construction: No
- Year built: 1992
Utilities & green energy
- Electric: 220 Volts
- Sewer: Septic Tank
- Water: Public
- Utilities for property: Cable Available, Electricity Available, High Speed Internet, Natural Gas Available, Phone Available, Water Available
Community & HOA
Community
- Features: Street Lights
- Security: Security System, Smoke Detector(s)
- Subdivision: Longwood
HOA
- Has HOA: Yes
- Services included: Maintenance Grounds
- HOA fee: $200 annually
Location
- Region: Jonesboro
Financial & listing details
- Price per square foot: $120/sqft
- Tax assessed value: $359,660
- Annual tax amount: $5,575
- Date on market: 9/29/2025
- Cumulative days on market: 76 days
- Listing agreement: Exclusive Right To Sell
- Electric utility on property: Yes
Price history
| Date | Event | Price |
|---|---|---|
| 1/7/2026 | Sold | $325,000-4.4%$120/sqft |
Source:  GAMLS #10614143 Report a problem GAMLS #10614143 Report a problem | ||
| 12/14/2025 | Pending sale | $339,900$125/sqft |
Source:  FMLS GA #7654171 Report a problem FMLS GA #7654171 Report a problem | ||
| 12/4/2025 | Price change | $339,900-2.9%$125/sqft |
Source: GAMLS #10614143 Report a problem | ||
| 9/29/2025 | Listed for sale | $349,900+42.2%$129/sqft |
Source: FMLS GA #7654171 Report a problem | ||
| 10/26/2006 | Sold | $246,000+18.8%$91/sqft |
Source: Public Record Report a problem | ||
| 12/30/2003 | Sold | $207,000+18.3%$76/sqft |
Source: Public Record Report a problem | ||
| 3/31/1999 | Sold | $175,000+10.8%$64/sqft |
Source: Public Record Report a problem | ||
| 5/5/1994 | Sold | $158,000$58/sqft |
Source: Public Record Report a problem | ||
Public tax history
| Year | Property taxes | Tax assessment |
|---|---|---|
| 2025 | $5,767 +3.4% | $143,864 +4% |
| 2024 | $5,575 +8.7% | $138,320 +5.1% |
| 2023 | $5,128 +19.2% | $131,600 +19.5% |
| 2022 | $4,302 +10.3% | $110,080 +10.5% |
| 2021 | $3,902 +9.7% | $99,640 +9.9% |
| 2020 | $3,557 +7.3% | $90,640 +7.5% |
| 2019 | $3,314 +6.2% | $84,320 +6.4% |
| 2018 | $3,119 -1.5% | $79,240 +2.3% |
| 2016 | $3,165 +3.8% | $77,440 +8.3% |
| 2015 | $3,050 +4.9% | $71,480 +24.8% |
| 2014 | $2,907 | $57,280 |
| 2013 | -- | -- |
| 2012 | -- | -- |
| 2011 | -- | -- |
| 2010 | -- | -- |
| 2009 | -- | -- |
| 2008 | $3,172 -2% | -- |
| 2007 | $3,238 +2.9% | $84,600 +0.1% |
| 2005 | $3,146 | $84,480 |
| 2004 | $3,146 +0.8% | $84,480 -0.5% |
| 2003 | $3,120 +7.1% | $84,920 +3.5% |
| 2002 | $2,912 +9.3% | $82,040 +8% |
| 2001 | $2,664 +9% | $75,960 +9.1% |
| 2000 | $2,445 | $69,640 |
Find assessor info on the county website
Neighborhood: 30236
Nearby homes
- $319,4003 bd2 ba2.1k sqft200 Longwood Dr, Jonesboro, GA 30236Off Market
- $363,9004 bd3 ba2.4k sqft220 Longwood Dr, Jonesboro, GA 30236Off Market

- $348,6004 bd2 ba2.8k sqft205 Longwood Dr, Jonesboro, GA 30236Off Market
- $363,9004 bd3 ba2.5k sqft300 Longwood Pl, Jonesboro, GA 30236Off Market
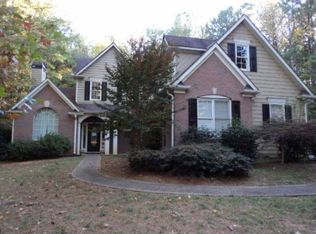
- $336,5004 bd2 ba2.4k sqft215 Longwood Dr, Jonesboro, GA 30236Sold
- $410,7004 bd4 ba3.7k sqft195 Longwood Dr, Jonesboro, GA 30236Off Market
- $329,7003 bd2 ba1 sqft410 Longwood Ct, Jonesboro, GA 30236Off Market
- $355,3003 bd2 ba-- sqft410 Longwood Ct, Lake Spivey, GA 30236Off Market
Nearby schools
GreatSchools rating
- 5/10Pate's Creek Elementary SchoolGrades: PK-5Distance: 2 mi
- 5/10Dutchtown Middle SchoolGrades: 6-8Distance: 2.8 mi
- 5/10Dutchtown High SchoolGrades: 9-12Distance: 2.7 mi
Schools provided by the listing agent
- Elementary: Pates Creek
- Middle: Dutchtown
- High: Dutchtown
Source: GAMLS. This data may not be complete. We recommend contacting the local school district to confirm school assignments for this home.
Get a cash offer in 3 minutes
Find out how much your home could sell for in as little as 3 minutes with a no-obligation cash offer.
Estimated market value
$318,100
Get a cash offer in 3 minutes
Find out how much your home could sell for in as little as 3 minutes with a no-obligation cash offer.
Estimated market value
$318,100
- Georgia
- Henry County
- Jonesboro
- 30236
- 210 Longwood Dr
Nearby cities
Nearby neighborhoods
Nearby zip codes
Other Jonesboro Topics
