Tucked away at the end of a quiet cul-de-sac in the sought-after Longwood neighborhood, this spacious ranch offers over 2400 square feet of versatile living space. With a freshly installed roof, new luxury vinyl plank flooring, and brand new carpet in the bedrooms and upstairs bonus room, this home is move-in ready and full of thoughtful updates. The light-filled kitchen includes an eat-in area and flows effortlessly into the main living spaces, making it ideal for everyday living and entertaining. The private primary suite is a true retreat, complete with a sunroom, jetted tub, double vanities, a walk-in closet, and separate shower. Two additional bedrooms and a full bath are located on the opposite side of the home, while the upstairs bonus room offers incredible flexibility as a fourth bedroom, office, gym, or media space. Set on a wooded lot that offers both privacy and space, this home is part of the award-winning Henry County School district. Just minutes from parks, shopping, dining, and recreation options, with convenient access to I-75 and I-675, the location makes daily commutes and weekend outings a breeze. With its thoughtful layout, fresh updates, and unbeatable location, this one is worth a closer look. Don't miss out and be sure to schedule your showing appointment today.
Closed
$336,500
215 Longwood Dr, Jonesboro, GA 30236
4beds
2,417sqft
Single Family Residence
Built in 1992
0.99 Acres Lot
$371,800 Zestimate®
$139/sqft
$2,368 Estimated rent
Home value
$371,800
$353,000 - $390,000
$2,368/mo
Zestimate® history
Owner options
List your home for rent
$2,368/mo
Rent Zestimate®
Find your next renter with Zillow Rental Manager. Plus, with online applications, you can quickly screen prospective tenants – for free.
$2,368/mo
Rent Zestimate®
Refinance and save
$2,313/mo
Est. payment
Refinancing to a lower rate could help reduce your monthly payments and save thousands over the life of the loan.
$2,313/mo
Est. payment
Explore your selling options
Work with a Zillow partner agent
Leverage their expertise and Zillow's premium Showcase listings to get your home seen by more buyers.
Get startedList with your own agent
Get your home in front of millions of buyers by listing it on Zillow.
Learn how to do itSell it yourself
Take full control of how buyers see your home on Zillow by listing For Sale by Owner (FSBO).
List your homeWhat's special
Thoughtful layoutSpacious ranchPrivacy and spaceVersatile living spaceFreshly installed roofLight-filled kitchenQuiet cul-de-sac
Zillow last checked:
Listing updated:
Listed by:
Holly Jeffery 404-341-8842,
eXp Realty
Bought with:
Susan Clowdus, 168331
Susan Clowdus Real Estate
Source: GAMLS,MLS#: 10548289
Facts & features
Interior
Bedrooms & bathrooms
- Bedrooms: 4
- Bathrooms: 2
- Full bathrooms: 2
- Main level bathrooms: 2
- Main level bedrooms: 3
Rooms
- Room types: Bonus Room, Family Room, Foyer, Laundry, Sun Room
Dining room
- Features: Separate Room
Kitchen
- Features: Breakfast Area, Pantry
Heating
- Central
Cooling
- Ceiling Fan(s), Central Air
Appliances
- Included: Dishwasher, Gas Water Heater, Oven/Range (Combo)
- Laundry: Other
Features
- Double Vanity, Master On Main Level, Separate Shower, Walk-In Closet(s)
- Flooring: Carpet, Vinyl
- Basement: None
- Number of fireplaces: 1
- Fireplace features: Family Room, Gas Log
Interior area
- Total structure area: 2,417
- Total interior livable area: 2,417 sqft
- Finished area above ground: 2,417
- Finished area below ground: 0
Property
Parking
- Parking features: Attached, Garage, Guest, Kitchen Level, Off Street, Side/Rear Entrance, Storage
- Has attached garage: Yes
Features
- Levels: One and One Half
- Stories: 1
- Has spa: Yes
- Spa features: Bath
- Has view: Yes
- View description: Seasonal View
Lot
- Size: 0.99 Acres
- Features: Cul-De-Sac, Level
Details
- Parcel number: 014B03012000
Construction
Type & style
- Home type: SingleFamily
- Architectural style: Ranch
- Property subtype: Single Family Residence
Materials
- Other, Press Board
- Roof: Composition
Condition
- Resale
- New construction: No
- Year built: 1992
Utilities & green energy
- Sewer: Septic Tank
- Water: Public
- Utilities for property: Cable Available, Electricity Available, High Speed Internet, Natural Gas Available, Phone Available, Water Available
Community & HOA
Community
- Features: None
- Subdivision: Longwood
HOA
- Has HOA: Yes
- Services included: Management Fee
- HOA fee: $200 annually
Location
- Region: Jonesboro
Financial & listing details
- Price per square foot: $139/sqft
- Tax assessed value: $348,960
- Annual tax amount: $5,450
- Date on market: 6/20/2025
- Cumulative days on market: 58 days
- Listing agreement: Exclusive Right To Sell
- Electric utility on property: Yes
Price history
| Date | Event | Price |
|---|---|---|
| 9/12/2025 | Sold | $336,500-3.8%$139/sqft |
Source:  GAMLS #10548289 Report a problem GAMLS #10548289 Report a problem | ||
| 8/17/2025 | Pending sale | $349,900$145/sqft |
Source: GAMLS #10548289 Report a problem | ||
| 7/22/2025 | Price change | $349,900-2.5%$145/sqft |
Source: GAMLS #10548289 Report a problem | ||
| 6/20/2025 | Listed for sale | $359,000$149/sqft |
Source: GAMLS #10548289 Report a problem | ||
Public tax history
| Year | Property taxes | Tax assessment |
|---|---|---|
| 2025 | $1,248 -0.6% | $139,584 +6.9% |
| 2024 | $1,255 +37.7% | $130,600 +4.6% |
| 2023 | $912 -13.7% | $124,880 +20.1% |
| 2022 | $1,057 | $104,000 +10.5% |
| 2021 | $1,057 | $94,160 +10.3% |
| 2020 | $1,057 +2.6% | $85,400 +7.4% |
| 2019 | $1,030 +7.1% | $79,520 +6.2% |
| 2018 | $962 +1.2% | $74,880 +4.8% |
| 2016 | $951 +4.3% | $71,480 +8.2% |
| 2015 | $912 +2.4% | $66,080 +25% |
| 2014 | $890 | $52,880 |
| 2013 | -- | -- |
| 2012 | -- | -- |
| 2011 | -- | -- |
| 2010 | -- | -- |
| 2009 | -- | -- |
| 2008 | $2,595 0% | -- |
| 2007 | $2,596 +3.1% | $81,440 |
| 2005 | $2,517 | $81,440 |
| 2004 | $2,517 +0.4% | $81,440 |
| 2003 | $2,506 +7.3% | $81,440 +3.5% |
| 2002 | $2,336 +9.6% | $78,720 +9.9% |
| 2001 | $2,131 +1% | $71,640 +9.3% |
| 2000 | $2,110 | $65,560 |
Find assessor info on the county website
Neighborhood: 30236
Nearby homes
- $485,4004 bd4 ba3.1k sqft726 Lexington Ave, Jonesboro, GA 30236Off Market
- $345,1004 bd2 ba2.8k sqft205 Longwood Dr, Jonesboro, GA 30236Off Market
- $328,0003 bd3 ba2k sqft235 Longwood Dr, Jonesboro, GA 30236Sold
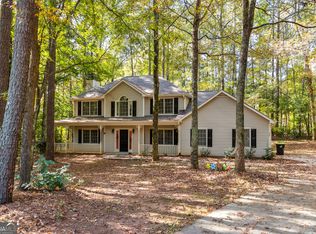
- $484,2003 bd3 ba2.6k sqft724 Lexington Ave, Jonesboro, GA 30236Off Market
- $347,3003 bd3 ba2.3k sqft728 Lexington Ave, Jonesboro, GA 30236Off Market
- $325,0004 bd3 ba2.7k sqft210 Longwood Dr, Jonesboro, GA 30236Sold
- $362,2004 bd3 ba2.4k sqft220 Longwood Dr, Jonesboro, GA 30236Off Market
- $379,0003 bd2 ba2.3k sqft730 Lexington Ave, Jonesboro, GA 30236Off Market
Nearby schools
GreatSchools rating
- 5/10Pate's Creek Elementary SchoolGrades: PK-5Distance: 2 mi
- 5/10Dutchtown Middle SchoolGrades: 6-8Distance: 2.8 mi
- 5/10Dutchtown High SchoolGrades: 9-12Distance: 2.7 mi
Schools provided by the listing agent
- Elementary: Pates Creek
- Middle: Dutchtown
- High: Dutchtown
Source: GAMLS. This data may not be complete. We recommend contacting the local school district to confirm school assignments for this home.
Get a cash offer in 3 minutes
Find out how much your home could sell for in as little as 3 minutes with a no-obligation cash offer.
Estimated market value
$371,800
Get a cash offer in 3 minutes
Find out how much your home could sell for in as little as 3 minutes with a no-obligation cash offer.
Estimated market value
$371,800
- Georgia
- Henry County
- Jonesboro
- 30236
- 215 Longwood Dr
Nearby cities
Nearby neighborhoods
Nearby zip codes
Other Jonesboro Topics
