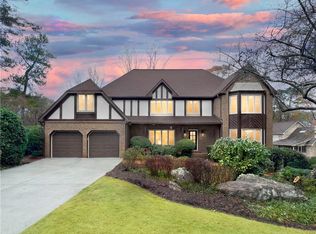
Welcome to this stunning home located in the prestigious Country Club of Roswell, nestled within the sought-after Willow Springs community. Perfectly positioned at the end of a quiet, coveted cul-de-sac of only 5 homes, this property offers the rare combination of privacy and stunning golf course views. Situated on a generously sized lot ideal for entertaining, this setting offers a sense of serenity that's hard to find. You are greeted by a charming covered front porch and welcomed into a bright two-story foyer with sightlines to the spacious den and dining room. Step into the kitchen where the at-home chef has ample counter space, top of the line appliances with WOLF range, Bosch dishwasher, solid wood cabinets, granite counters, golf views from the kitchen sink, and large walk-in pantry. Easily gather, with eat-in dining and a two-story vaulted family room, creating an open gathering space for family and friends. Additionally on the main, you'll find a guest bedroom with access to a full bathroom and laundry for true main level living. The rear staircase tucked beside the cozy family room with wood burning gas fireplace leads to the upper level, where you'll find a spacious bonus room-perfect for a 5th bedroom, playroom, media space, or home office. The upper level primary suite is a true retreat featuring a generously sized bedroom with walk-in-closet, owner's bath with dual sinks, an oversized frameless glass shower and thoughtfully renovated design. Two additional spacious bedrooms and a shared full bath complete 4 bedroom upstairs. The walk-out lower level offers flexibility with a private home office/den or add a door and you'd have a 6th bedroom. Complete with a full bath, kitchenette with wet bar and designated refrigerator space, a spacious recreation room, and a dedicated workshop or hobby space. Ideal for multi-generational living, guests, or entertaining, this level opens directly to the fully fenced backyard, where you'll enjoy year-round outdoor living and cozy evenings gathered around the fire pit. Large backyard with plenty of grassy area as well as the beautifully landscaped natural area. Don't miss the unbeatable opportunity to live within one of Roswell's most beloved communities. Willow Springs is known for its tree-lined streets, active social schedule, and Country Club amenities including golf, tennis, pool, and social events-all with easy access to top schools, shopping, dining, GA-400 and major commuter routes.
Closed
$976,000
210 Malvern Pl, Roswell, GA 30076
5beds
4,575sqft
Single Family Residence
Built in 1985
0.64 Acres Lot
$948,000 Zestimate®
$213/sqft
$4,470 Estimated rent
Home value
$948,000
$872,000 - $1.03M
$4,470/mo
Zestimate® history
Owner options
List your home for rent
$4,470/mo
Rent Zestimate®
Find your next renter with Zillow Rental Manager. Plus, with online applications, you can quickly screen prospective tenants – for free.
$4,470/mo
Rent Zestimate®
Refinance and save
$6,688/mo
Est. payment
Refinancing to a lower rate could help reduce your monthly payments and save thousands over the life of the loan.
$6,688/mo
Est. payment
Explore your selling options
Work with a Zillow partner agent
Leverage their expertise and Zillow's premium Showcase listings to get your home seen by more buyers.
Get startedList with your own agent
Get your home in front of millions of buyers by listing it on Zillow.
Learn how to do itSell it yourself
Take full control of how buyers see your home on Zillow by listing For Sale by Owner (FSBO).
List your homeWhat's special
Zillow last checked:
Listing updated:
Listed by:
Sara Sloan 770-712-2292,
Keller Williams Realty Consultants
Bought with:
, 351107
Keller Williams Realty North Atlanta
Source: GAMLS,MLS#: 10528442
Facts & features
Interior
Bedrooms & bathrooms
- Bedrooms: 5
- Bathrooms: 4
- Full bathrooms: 4
- Main level bathrooms: 1
- Main level bedrooms: 1
Rooms
- Room types: Den, Great Room, Laundry, Other
Dining room
- Features: Seats 12+
Kitchen
- Features: Breakfast Area, Walk-in Pantry
Heating
- Central
Cooling
- Ceiling Fan(s), Central Air, Zoned
Appliances
- Included: Dishwasher, Disposal, Gas Water Heater, Microwave, Refrigerator
- Laundry: In Hall
Features
- Bookcases, Central Vacuum, Double Vanity, Rear Stairs, Vaulted Ceiling(s), Walk-In Closet(s), Wet Bar
- Flooring: Carpet, Hardwood
- Basement: Bath Finished,Bath/Stubbed,Finished,Interior Entry
- Number of fireplaces: 1
- Fireplace features: Family Room, Gas Starter
- Common walls with other units/homes: No Common Walls
Interior area
- Total structure area: 4,575
- Total interior livable area: 4,575 sqft
- Finished area above ground: 3,430
- Finished area below ground: 1,145
Property
Parking
- Total spaces: 2
- Parking features: Garage, Kitchen Level
- Has garage: Yes
Features
- Levels: Three Or More
- Stories: 3
- Patio & porch: Screened
- Exterior features: Garden
- Fencing: Back Yard,Fenced
- Waterfront features: No Dock Or Boathouse
- Body of water: None
- Frontage type: Golf Course
Lot
- Size: 0.64 Acres
- Features: Cul-De-Sac, Private
Details
- Parcel number: 12 276307610270
Construction
Type & style
- Home type: SingleFamily
- Architectural style: Traditional
- Property subtype: Single Family Residence
Materials
- Brick, Wood Siding
- Foundation: Slab
- Roof: Composition
Condition
- Resale
- New construction: No
- Year built: 1985
Utilities & green energy
- Sewer: Public Sewer
- Water: Public
- Utilities for property: Cable Available, Electricity Available, Natural Gas Available, Phone Available, Sewer Available, Underground Utilities, Water Available
Community & HOA
Community
- Features: None
- Security: Smoke Detector(s)
- Subdivision: Willow Springs
HOA
- Has HOA: Yes
- Services included: Maintenance Grounds
- HOA fee: $550 annually
Location
- Region: Roswell
Financial & listing details
- Price per square foot: $213/sqft
- Tax assessed value: $553,200
- Annual tax amount: $3,923
- Date on market: 5/28/2025
- Cumulative days on market: 6 days
- Listing agreement: Exclusive Agency
- Electric utility on property: Yes
Price history
| Date | Event | Price |
|---|---|---|
| 6/27/2025 | Sold | $976,000+0.6%$213/sqft |
Source:  GAMLS #10528442 Report a problem GAMLS #10528442 Report a problem | ||
| 6/3/2025 | Pending sale | $970,000$212/sqft |
Source: GAMLS #10528442 Report a problem | ||
| 5/28/2025 | Listed for sale | $970,000+356.5%$212/sqft |
Source:  FMLS GA #7562751 Report a problem FMLS GA #7562751 Report a problem | ||
| 4/24/1997 | Sold | $212,500$46/sqft |
Source: Public Record Report a problem | ||
Public tax history
| Year | Property taxes | Tax assessment |
|---|---|---|
| 2025 | $4,042 +3% | $221,280 -6.3% |
| 2024 | $3,923 +17.3% | $236,160 |
| 2023 | $3,345 -9.8% | $236,160 +14.7% |
| 2022 | $3,709 +0.3% | $205,920 +3% |
| 2021 | $3,696 -25.8% | $199,920 +13.3% |
| 2020 | $4,980 +2.1% | $176,440 +1.8% |
| 2019 | $4,876 | $173,280 +2.4% |
| 2018 | $4,876 | $169,240 +18.9% |
| 2017 | $4,876 +10.2% | $142,280 |
| 2016 | $4,426 +0.1% | $142,280 |
| 2015 | $4,420 +23.6% | $142,280 +7.1% |
| 2014 | $3,576 +4.7% | $132,880 |
| 2013 | $3,416 +0.4% | $132,880 |
| 2012 | $3,403 | $132,880 |
| 2011 | -- | $132,880 |
| 2010 | $3,371 +2.3% | $132,880 |
| 2009 | $3,296 | $132,880 |
| 2008 | -- | $132,880 -0.1% |
| 2007 | $3,144 | $133,000 +13.2% |
| 2005 | -- | $117,480 +15.1% |
| 2004 | $2,568 -3.7% | $102,040 |
| 2003 | $2,668 +16.7% | $102,040 |
| 2002 | $2,285 -12.4% | $102,040 +9.8% |
| 2001 | $2,610 | $92,960 |
Find assessor info on the county website
Neighborhood: 30076
Nearby homes
- $775,0004 bd3 ba3.6k sqft220 Malvern Pl, Roswell, GA 30076Sold

- $849,0005 bd5 ba4.5k sqft200 Malvern Pl, Roswell, GA 30076Off Market
- $1,115,0005 bd4 ba5.3k sqft315 Anchorage Pl, Roswell, GA 30076Sold
- $743,0004 bd4 ba3.4k sqft5010 Roxburgh Dr, Roswell, GA 30076Sold

- $899,8005 bd4 ba4.5k sqft215 Malvern Pl, Roswell, GA 30076Off Market
- $891,6005 bd4 ba4.1k sqft205 Malvern Pl, Roswell, GA 30076Off Market
- $1,100,0005 bd4 ba5.3k sqft310 Anchorage Pl, Roswell, GA 30076Sold
- $1,180,2006 bd5 ba6k sqft5005 Roxburgh Dr, Roswell, GA 30076Off Market
Nearby schools
GreatSchools rating
- 8/10Northwood Elementary SchoolGrades: PK-5Distance: 1.2 mi
- 8/10Haynes Bridge Middle SchoolGrades: 6-8Distance: 0.9 mi
- 7/10Centennial High SchoolGrades: 9-12Distance: 1.5 mi
Schools provided by the listing agent
- Elementary: Northwood
- Middle: Haynes Bridge
- High: Centennial
Source: GAMLS. This data may not be complete. We recommend contacting the local school district to confirm school assignments for this home.
Get a cash offer in 3 minutes
Find out how much your home could sell for in as little as 3 minutes with a no-obligation cash offer.
Estimated market value
$948,000
Get a cash offer in 3 minutes
Find out how much your home could sell for in as little as 3 minutes with a no-obligation cash offer.
Estimated market value
$948,000
- Georgia
- Fulton County
- Roswell
- 30076
- 210 Malvern Pl
