Skip main navigation
Closed
  • $775,000

    220 Malvern Pl, Roswell, GA 30076

    4beds
    3,684sqft
    Single Family Residence
    Built in 1982
    0.53 Acres Lot
    $773,100 Zestimate®
    $210/sqft
    $4,070 Estimated rent

    Home value

    $773,100

    $711,000 - $843,000

    $4,070/mo

    Zestimate® history
    Loading
    Loading...

    Owner options

    List your home for rent

    $4,070/mo

    Rent Zestimate®

    Find your next renter with Zillow Rental Manager. Plus, with online applications, you can quickly screen prospective tenants – for free.

    Learn more

    $4,070/mo

    Rent Zestimate®

    Refinance and save

    $4,711/mo

    Est. payment

    Refinancing to a lower rate could help reduce your monthly payments and save thousands over the life of the loan.

    See today's rates

    $4,711/mo

    Est. payment

    Explore your selling options

    Work with a Zillow partner agent

    Leverage their expertise and Zillow's premium Showcase listings to get your home seen by more buyers.

    Get started

    List with your own agent

    Get your home in front of millions of buyers by listing it on Zillow.

    Learn how to do it

    Sell it yourself

    Take full control of how buyers see your home on Zillow by listing For Sale by Owner (FSBO).

    List your home

    What's special

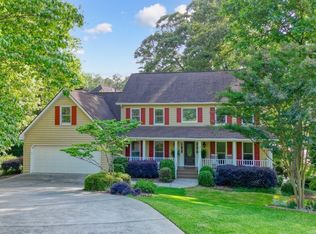
    Nestled at the end of a quiet cul-de-sac, 220 Malvern offers curb appeal, privacy, and panoramic golf course views from all three levels. Positioned along the fairway you'll enjoy peaceful views and a low maintenance backyard. Enjoy the front yard and cul-de-sac as a space for entertainment and play. Malvern is truly a special enclave positioned on the #8th hole at Country Club of Roswell. Original owners have meticulously cared for and updated larger items including the roof, concrete driveway, and windows. Step inside to the well designed main level with versatile spaces. The great room is a show-stopper with golf course views, double doors to the deck, wood beams, built-ins and the two-story stone fireplace. The eat-in kitchen with views of the sand trap at the sink and an effortless flow into the vaulted sunroom, has the course begging you for a day of play. The formal dining room is ideal for entertaining, a dedicated office perfect for working from home, and a private guest bedroom with an adjacent full bath offers flexibility for guests or multigenerational living. Upstairs, the primary suite is a true haven with it's generous size and unique archway to the private owners bonus room. Two additional large bedrooms share a hall bathroom with a glass-enclosed tub/shower. The unfinished basement provides endless potential to customize your lifestyle-whether it's a gym, workshop, or recreation space overlooking the course. Outdoors, enjoy lounging on the deck and soaking in the peaceful natural views that surround the property! This home is truly move-in ready for the Buyer seeking golf views that don't come along often. Easy access to GA-400, Avalon, Downtown Alpharetta, North Point, and Downtown Roswell, making it well desired location. Golf cart friendly neighborhood for all and access to join the club for golf, tennis, gym, swim or social. Community and friends are easily found at Willow Springs!

    Zillow last checked:

    Listing updated:

    Listed by:

    Sara Sloan 770-712-2292,

    Keller Williams Realty Consultants

    Bought with:

    Kris Perkins, 358645

    Atlanta Fine Homes - Sotheby's Int'l

    Source: GAMLS,MLS#: 10601898MLS Logo

    Facts & features

    Interior

    Bedrooms & bathrooms
    • Bedrooms: 4
    • Bathrooms: 3
    • Full bathrooms: 3
    • Main level bathrooms: 1
    • Main level bedrooms: 1
    Kitchen
    • Features: Pantry
    Heating
    • Electric, Forced Air
    Cooling
    • Ceiling Fan(s), Central Air
    Appliances
    • Included: Other
    • Laundry: In Hall
    Features
    • Beamed Ceilings, Bookcases, Double Vanity, High Ceilings, Vaulted Ceiling(s), Walk-In Closet(s)
    • Flooring: Carpet, Hardwood
    • Windows: Double Pane Windows
    • Basement: Unfinished
    • Number of fireplaces: 1
    • Fireplace features: Family Room
    • Common walls with other units/homes: No Common Walls
    Interior area
    • Total structure area: 3,684
    • Total interior livable area: 3,684 sqft
    • Finished area above ground: 3,684
    • Finished area below ground: 0

    Property

    Parking
    • Total spaces: 2
    • Parking features: Garage
    • Has garage: Yes
    Features
    • Levels: Two
    • Stories: 2
    • Patio & porch: Deck, Screened
    • Body of water: None
    Lot
    • Size: 0.53 Acres
    • Features: Private
    Details
    • Parcel number: 12 276307610262

    Construction

    Type & style
    • Home type: SingleFamily
    • Architectural style: Brick 4 Side,Traditional
    • Property subtype: Single Family Residence
    Materials
    • Brick
    • Roof: Composition
    Condition
    • Resale
    • New construction: No
    • Year built: 1982

    Utilities & green energy

    • Sewer: Public Sewer
    • Water: Public
    • Utilities for property: Electricity Available, Natural Gas Available, Sewer Available, Underground Utilities, Water Available

    Community & neighborhood

    Community
    • Community features: Park, Street Lights, Near Public Transport, Walk To Schools, Near Shopping
    Location
    • Region: Roswell
    • Subdivision: Willow Springs

    HOA & financial

    HOA
    • Has HOA: No
    • Services included: None

    Other

    Other facts
    • Listing agreement: Exclusive Right To Sell

    Price history

    DateEventPrice
    11/4/2025Sold$775,000-6.1%$210/sqft
    Source: GAMLS #10601898 Report a problem
    10/17/2025Pending sale$825,000$224/sqft
    Source: GAMLS #10601898 Report a problem
    9/25/2025Price change$825,000-2.9%$224/sqft
    Source: GAMLS #10601898 Report a problem
    9/10/2025Listed for sale$850,000+41.7%$231/sqft
    Source: FMLS GA #7647284 Report a problem
    10/10/2022Sold$599,700$163/sqft
    Source: Public Record Report a problem

    Public tax history

    YearProperty taxesTax assessment
    2024$4,683 +14.6%$273,320
    2023$4,085 -7.8%$273,320 +13.9%
    2022$4,430 +0.2%$239,880 +3%
    2021$4,420 -24.3%$232,920 +12.7%
    2020$5,836 -0.4%$206,760 +1.8%
    2019$5,857 $203,080 +2.4%
    2018$5,857 $198,320 +21.1%
    2017$5,857 +11.4%$163,800
    2016$5,259 +0.1%$163,800
    2015$5,252 +22.2%$163,800 +7.1%
    2014$4,299 +4.9%$153,000
    2013$4,099 +0.4%$153,000
    2012$4,083 $153,000
    2011-- $153,000
    2010$4,033 $153,000
    2009-- $153,000
    2008-- $153,000
    2007$3,781 $153,000 +12.4%
    2005-- $136,120 +3.5%
    2004$3,439 +0.4%$131,560 +3.8%
    2003$3,426 +5.5%$126,800 +8.4%
    2002$3,247 +6.5%$116,960 +9.9%
    2001$3,049 $106,440

    Find assessor info on the county website

    Neighborhood: 30076

    Nearby schools

    GreatSchools rating
    Schools provided by the listing agent
    • Elementary: Northwood
    • Middle: Haynes Bridge
    • High: Centennial

    Source: GAMLS. This data may not be complete. We recommend contacting the local school district to confirm school assignments for this home.

    Get a cash offer in 3 minutes
    Find out how much your home could sell for in as little as 3 minutes with a no-obligation cash offer.
    Estimated market value
    $773,100
    Get a cash offer in 3 minutes
    Find out how much your home could sell for in as little as 3 minutes with a no-obligation cash offer.
    Estimated market value
    $773,100