Skip main navigation
Pending
  • Listed by: John L. Scott CNT • LauraLee Zuber Titus
    $589,900

    210 Mitchell Lane NE, Napavine, WA 98532

    4beds
    2,420sqft
    : 
    Loading
    Get pre-qualified
    Single Family Residence
    Built in 2006
    0.57 Acres Lot
    $586,600 Zestimate®
    $244/sqft
    $-- HOA

    What's special

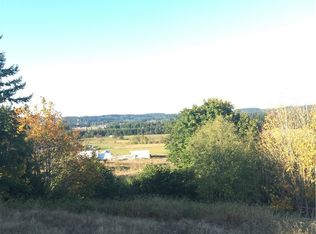
    Modern appliancesStylish fixturesStunning mountain viewsRemodeled kitchenPark like settingLarge family roomNew trex deck
    Beautifully updated 4 bed, 3.5 bath home located in a desirable, established neighborhood. Pride of ownership is evident throughout this move in ready property. Recent updates include new flooring, fresh interior and exterior paint, a remodeled kitchen featuring updated cabinetry, granite countertops, modern appliances, and stylish fixtures. All bathrooms have been thoughtfully renovated w/new cabinets, granite countertops, flooring, and fixtures. Step outside onto the new Trex deck & take in the stunning mountain views while enjoying the peaceful surroundings.The main level offers a welcoming living room, an open concept kitchen and dining area, perfect for everyday living and entertaining. Upstairs, you'll find the spacious primary suite with a walk-in closet and private bath, along with two additional bedrooms and a full bathroom. The lower level features a large family room, an additional bedroom, a full bath, and sliding-door access to the backyard. An added bonus is the separate 200 square-foot detached space, ideal for guest quarters, a home office, game room, hobby room, or whatever best suits your needs.Situated on over 1/2 acre corner lot of maintained grounds. The property offers a park like setting with plenty of outdoor space to enjoy. Conveniently located near schools, parks, shopping, and just minutes from I-5 for an easy commute. Call today to look at this one!
    37 days
    |
    220
    |
    3
    |

    Zillow last checked:

    Listing updated:

    Offers reviewed: Jun 17
    Listed by:

    LauraLee Zuber Titus,

    John L. Scott CNT

    Source: NWMLS as distributed by MLS GRID,MLS#: 2538666MLS Logo

      Facts & features

      Interior

      Bedrooms & bathrooms
      • Bedrooms: 4
      • Bathrooms: 4
      • Full bathrooms: 3
      • 1/2 bathrooms: 1
      • Main level bathrooms: 1
      Primary bedroom
      • Level: Second
      Bedroom
      • Level: Second
      Bedroom
      • Level: Second
      Bedroom
      • Level: Lower
      Bathroom full
      • Level: Second
      Bathroom full
      • Level: Second
      Bathroom full
      • Level: Lower
      Other
      • Level: Main
      Dining room
      • Level: Main
      Entry hall
      • Level: Main
      Family room
      • Level: Main
      Kitchen with eating space
      • Level: Main
      Living room
      • Level: Lower
      Utility room
      • Level: Main
      Heating
      • Forced Air, Electric
      Cooling
      • None
      Appliances
      • Included: Dishwasher, Microwave, Refrigerator, Stove(s)/Range(s), Dishwasher(s), Microwave(s), Refrigerator(s), Water Heater: Electric, Water Heater Location: Garage
      Features
      • Bath Off Primary, Ceiling Fan(s), Dining Room
      • Flooring: Laminate, Carpet
      • Doors: French Doors
      • Windows: Dbl Pane/Storm Window
      • Basement: Finished
      • Has fireplace: No
      Interior area
      • Total structure area: 2,420
      • Total interior livable area: 2,420 sqft
      Video & virtual tour

      Property

      Parking
      • Total spaces: 8
      • Parking features: Attached Garage, RV Parking
      • Has attached garage: Yes
      • Covered spaces: 2
      • Uncovered spaces: 6
      Features
      • Levels: Two
      • Stories: 2
      • Entry location: Main
      • Patio & porch: Bath Off Primary, Ceiling Fan(s), Dbl Pane/Storm Window, Dining Room, French Doors, Vaulted Ceiling(s), Walk-In Closet(s), Water Heater
      • Has view: Yes
      • View description: Mountain(s)
      Lot
      • Size: 0.57 Acres
      • Features: Corner Lot, Cul-De-Sac, Paved, Deck, High Speed Internet, Outbuildings, Patio, RV Parking
      • Topography: Level,Partial Slope
      • Residential vegetation: Garden Space
      Details
      • Parcel number: 008250001016
      • Zoning description: Jurisdiction: City
      • Special conditions: Standard
      • Other equipment: Leased Equipment: None

      Construction

      Type & style
      • Home type: SingleFamily
      • Architectural style: Contemporary,2 Stories w/Bsmnt
      • Property subtype: Single Family Residence
      Materials
      • Wood Siding
      • Foundation: Poured Concrete
      • Roof: Composition
      Condition
      • Very Good
      • Year built: 2006
      • Major remodel year: 2006

      Utilities & green energy

      • Electric: Company: Lewis County PUD
      • Sewer: Sewer Connected, Company: City of Napavine
      • Water: Public, Company: City of Napavine
      • Utilities for property: Buyer To Verify, Buyer To Verify

      Community & HOA

      Community
      • Subdivision: Napavine
      HOA
      • HOA phone: 360-269-1210
      Location
      • Region: Napavine

      Financial & listing details

      • Price per square foot: $244/sqft
      • Tax assessed value: $543,700
      • Annual tax amount: $3,890
      • Offers reviewed: 06/17/2026
      • Date on market: 6/22/2026
      • Cumulative days on market: 27 days
      • Listing terms: Conventional,FHA,VA Loan
      • Inclusions: Dishwasher(s), Leased Equipment, Microwave(s), Refrigerator(s), Stove(s)/Range(s)

        Estimated market value

        $586,600

        $557,000 - $616,000

        $2,789/mo

        Price history

        DateEventPrice
        7/4/2026Pending sale$589,900$244/sqft
        Source: NWMLS as distributed by MLS GRID #2538666 Report a problem
        6/12/2026Listed for sale$589,900+59%$244/sqft
        Source: NWMLS as distributed by MLS GRID #2538666 Report a problem
        8/7/2020Sold$371,000-2.4%$153/sqft
        Source: NWMLS as distributed by MLS GRID #1594161 Report a problem
        5/28/2020Pending sale$380,000$157/sqft
        Source: Pete Bezy Realty #1594161 Report a problem
        5/22/2020Price change$380,000-3.8%$157/sqft
        Source: Pete Bezy Realty #1594161 Report a problem
        4/29/2020Listed for sale$395,000$163/sqft
        Source: Pete Bezy Realty #1594161 Report a problem
        12/11/2015Listing removed$1,295$1/sqft
        Source: Pete Bezy Realty Report a problem
        12/8/2015Listed for rent$1,295+3.6%$1/sqft
        Source: Pete Bezy Realty Report a problem
        6/22/2013Listing removed$1,250$1/sqft
        Source: Pete Bezy Realty Report a problem
        6/13/2013Price change$1,250+8.7%$1/sqft
        Source: Pete Bezy Realty Report a problem
        6/3/2013Listed for rent$1,150
        Source: Pete Bezy Realty Report a problem

        Public tax history

        YearProperty taxesTax assessment
        2025$3,882 +14%$543,700 +20%
        2024$3,405 +4.8%$453,200 -0.1%
        2023$3,248 +20.8%$453,800 +25.4%
        2021$2,689 +1%$362,000 +10.5%
        2020$2,662 +1.8%$327,600 +8.4%
        2019$2,614 +5.2%$302,100 +11.5%
        2018$2,485 $271,000 +11.6%
        2017$2,485 +6.1%$242,800 +5.2%
        2016$2,343 +5.4%$230,800 +8.4%
        2015$2,223 +5.8%$213,000 +0%
        2013$2,101 $212,900 -1.5%
        2011-- $216,200 -2.2%
        2010-- $221,000
        Find assessor info on the county website

        Monthly payment

        Est. payment

        Payment breakdown

        Explore the cost of this home by adjusting the details. Changes won't be saved.
        All calculations are estimates and provided by Zillow, Inc. for informational purposes only. Actual amounts may vary.
        HOA fees may include property taxes on listings classified as Co-Ops. Contact the listing agent and/or owner for fee details.
        Mortgage interest rates are dependent on a number of factors, including credit score, down payment, and repayment length. Interest rate data provided by Zillow Group Marketplace, Inc. as of 1/1/1970 from various mortgage lenders with which we have lead or other similar arrangements; the Estimated Payment is an average of those rates.
        See how much you could borrow to make a competitive offer.

        Climate risks

        Neighborhood: 98532

        Getting around

        8 / 100
        Car-Dependent
        4 / 100
        Somewhat Bikeable

        Nearby schools

        GreatSchools rating
        Schools provided by the listing agent
        • Elementary: Napavine Elem
        • Middle: Napavine Jnr Snr Hig
        • High: Napavine Jnr Snr Hig

        Source: NWMLS as distributed by MLS GRID. This data may not be complete. We recommend contacting the local school district to confirm school assignments for this home.

        A local agent can set up tours, give advice and negotiate with sellers.

        Browse local experts

        Similar homes