Skip main navigation
Off market
  • Price Unknown

    210 Montcalm St #B, San Francisco, CA 94110

    2beds
    791sqft
    Apartment
    Built in ----
    -- sqft lot
    $-- Zestimate®
    $--/sqft
    $4,029 Estimated rent

    Home value

    Not available

    Estimated sales range

    Not available

    $4,029/mo

    Zestimate® history
    Loading
    Loading...

    Owner options

    List your home for rent

    $4,029/mo

    Rent Zestimate®

    Find your next renter with Zillow Rental Manager. Plus, with online applications, you can quickly screen prospective tenants – for free.

    Learn more

    $4,029/mo

    Rent Zestimate®

    Refinance and save

    Refinancing to a lower rate could help reduce your monthly payments and save thousands over the life of the loan.

    See today's rates

    Explore your selling options

    Work with a Zillow partner agent

    Leverage their expertise and Zillow's premium Showcase listings to get your home seen by more buyers.

    Get started

    List with your own agent

    Get your home in front of millions of buyers by listing it on Zillow.

    Learn how to do it

    Sell it yourself

    Take full control of how buyers see your home on Zillow by listing For Sale by Owner (FSBO).

    List your home

    What's special

    Organic gardenBright well-designed homeElevated positioningLarge windowsGlossy white cabinetryDeck for entertainingCity views

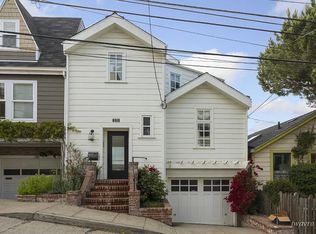
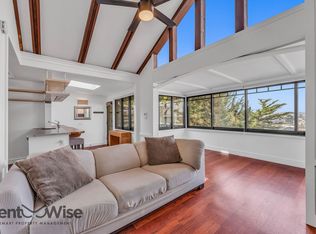
    210 Montcalm Street offers a bright, well-designed home with city views and exceptional outdoor space. From the street, a stairway along the left side leads up to the entrance, where elevated positioning begins to reveal the surrounding views. Inside, the home feels open and modern, with white walls, warm hardwood floors, and high ceilings with clean architectural lines. The kitchen sits straight ahead and is fully equipped with a gas stove, microwave, dishwasher, garbage disposal, filter water tap, and refrigerator with freezer. Glossy white cabinetry provides ample storage, and generous counter space with gray tile makes the kitchen practical for both daily use and entertaining. The layout flows easily into the living areas. To the left, the living room is filled with natural light from large windows and a sliding glass door that opens to a shared outdoor area. City views are a defining feature, creating a bright and inviting space throughout the day. Just off the entry to the right is a full bathroom with a standing shower, cabinet storage, and a stacked washer and dryer. A large closet adds useful storage. Beyond the bathroom, the first bedroom features hardwood floors, recessed lighting, and a wide mirrored sliding-door closet with substantial storage space. Upstairs, a loft-style room with soft carpeting overlooks the kitchen and living room below. A distinctive triangular window nook and an additional clerestory window provide light and ventilation. This flexible space works well as a second bedroom, office, or creative area. Outdoor spaces are a standout feature of the property. A porch offers space to sit and enjoy the city views, while stairs lead down to a large, landscaped backyard. The garden includes multiple seating areas, a deck for entertaining, and mature trees including almond and fig, along with an organic garden. Pictures with Furniture are all Virtual. Property does come with some other furniture, you can keep it and use it while occupying the home, or we can move it away for no additional cost. PGE, Water, Garbage split among the occupants in the building. Garage space 1 car additional 350.00 per month. Gigabit Internet Fiber Service & VLAN (Virtual Local Area Network) with WiFi and hardwired gigabit Ethernet available NMLS ID: 237089, DRE #: 01367626

    This property is off market, which means it's not currently listed for sale or rent on Zillow. This may be different from what's available on other websites or public sources.
    Zillow last checked:

    Listing updated:

    Source: Zillow Rentals

    Facts & features

    Interior

    Bedrooms & bathrooms
    • Bedrooms: 2
    • Bathrooms: 1
    • Full bathrooms: 1
    Heating
    • Forced Air
    Appliances
    • Included: Dishwasher, Dryer, Freezer, Microwave, Oven, Refrigerator, Washer
    • Laundry: In Unit
    Features
    • Flooring: Hardwood
    Interior area
    • Total interior livable area: 791 sqft

    Property

    Parking
    • Parking features: Attached, Garage
    • Has attached garage: Yes
    • Details: Contact manager
    Features
    • Patio & porch: Deck
    • Exterior features: 2 homes on one lot, side by side, Bicycle storage, Drinking water filter system, Electric Vehicle Charging Station, Furniture pics are Virtual, Heating system: Forced Air, PGE, Water, and Garbage Split among occupants in both homes, VLAN (Virtual Local Area Network) with WiFi and hardwired gigabit Ethernet, gardening is a possibility, home comes furnished or not

    Construction

    Type & style
    • Home type: Apartment
    • Property subtype: Apartment

    Community & HOA

    Community
    • Security: Security System
    • Application fee: $53
    Location
    • Region: San Francisco

    Financial & listing details

    • Date on market: 3/6/2026
    • Date available: 03/06/2026
    • Lease term: 1 Year

    Price history

    DateEventPrice
    3/9/2026Listing removed$5,488$7/sqft
    Source: Zillow Rentals Report a problem
    3/4/2026Price change$5,488-3.5%$7/sqft
    Source: Zillow Rentals Report a problem
    2/12/2026Price change$5,688-3.4%$7/sqft
    Source: Zillow Rentals Report a problem
    1/31/2026Listed for rent$5,888$7/sqft
    Source: Zillow Rentals Report a problem

    Public tax history

    Tax history is unavailable.

    Neighborhood: Peralta Heights

    Nearby schools

    GreatSchools rating