Skip main navigation
Off market
  • $3,343,500

    210 N Bruner St, Hinsdale, IL 60521

    6beds
    7,356sqft
    SingleFamily
    Built in 2005
    0.35 Acres Lot
    $3,343,500 Zestimate®
    $455/sqft
    $6,303 Estimated rent

    Home value

    $3,343,500

    $3.04M - $3.71M

    $6,303/mo

    Zestimate® history
    Loading
    Loading...

    Owner options

    List your home for rent

    $6,303/mo

    Rent Zestimate®

    Find your next renter with Zillow Rental Manager. Plus, with online applications, you can quickly screen prospective tenants – for free.

    Learn more

    $6,303/mo

    Rent Zestimate®

    Refinance and save

    $19,513/mo

    Est. payment

    Refinancing to a lower rate could help reduce your monthly payments and save thousands over the life of the loan.

    See today's rates

    $19,513/mo

    Est. payment

    Explore your selling options

    Work with a Zillow partner agent

    Leverage their expertise and Zillow's premium Showcase listings to get your home seen by more buyers.

    Get started

    List with your own agent

    Get your home in front of millions of buyers by listing it on Zillow.

    Learn how to do it

    Sell it yourself

    Take full control of how buyers see your home on Zillow by listing For Sale by Owner (FSBO).

    List your home

    What's special

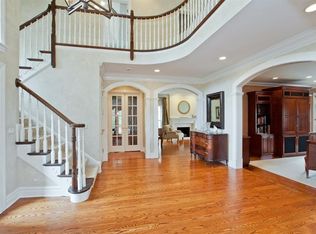
    Every home has a story to tell - it takes one on a journey. Sometimes one comes across such a special home, that the journey becomes more than that, it must tell more, express itself. It becomes something one just doesn't expect. Only once in a lifetime does a home of this stature and design become available. Magnificently built by acclaimed Tim Thompson, this extraordinary home exudes charm, grace and classic elegance in every area. Massive in scale at approximately 7,000 square feet, yet completely warm and inviting. Intimate spaces throughout. Room for everyone. This handsome home includes the highest level of design and sophistication yet is surprisingly livable. From the Charleston style gas lanterns that grace the front porch, immense solid wood doors, striking antique copper door, to the bronze railings, Lannon stone accent walls, burnished beams and antique bricks. Metals. Exquisitely hand forged brass, copper, nickel and iron. Quality one finds in museums and custom homes such as this - a residence for generations to enjoy. Custom designed, hand-crafted and forged lighting with blown glass to the gleaming wide plank walnut flooring. Touches of a brilliant and talented builder with an eye toward the creative and individual, this exceptional home boasts office flooring out of vintage chalkboards from the early 1900's, hand-forged nickel sink, beamed ceiling details. Formal spaces that at once feel elegant, but "touchable", perfectly sized, the rooms flowing seamlessly from one to another. Thoughtfully arranged for entertaining and private family time. An amazing open new kitchen highlighted by abundant cabinetry, granite and quartz mixing seamlessly with stone, solid wood beams and skillfully executed metalwork - more than gourmet, it's a dream come true for most. Keeping room with antique brick fireplace, inviting family room, leading thru stately French doors to the manicured backyard, coach house and bluestone terrace. Upstairs discover a divine and tranquil master suite with enormous closet, enticing fireplace, luxurious spa-like bath. Three additional en-suite bedrooms on the 2nd floor, convenient laundry area and access to a private 3rd floor with 5th bedroom, bath and bonus area. The lower level is just about perfect - room for everything you might want! Entertaining will be perfect. Deep foundation pour for maximum ceiling height. Daylight flowing in thru huge windows to the rec area, superb bar area and custom wine cellar with antique wooden door, copper bar top and slate flooring. Not to be missed, a welcoming luxurious theater room with stadium seating and state-of-the-art media equipment to the 6th bedroom and full bath. Surprising fun little playroom/additional storage space has built-in chalk board and imported tile. Outside is manicured and landscaped with lovely perennial gardens, towering trees and bluestone terrace and fireplace area. What is surprising is not the spacious 3 car garage, but the delightful, cozy and enticing coach house above! Right out of the Cotswold's - interesting spaces, light, bright and cheery. Quaint in every aspect. Living room, kitchen, good sized bedroom and full bath - all with its own mechanicals will be the envy of anyone coming to stay for a while! Perfect for kids home after college, visiting relatives or just about anyone..... They won't want to leave! This is certainly a home to be admired, treasured and lived in. That is what it was built for - to be enjoyed by all who visit, but to be loved by the lucky ones who live there. Once in a lifetime. Take a look, you won't want to leave - your journey is just beginning! A very short stroll to Monroe Elementary School, the historic and charming Village of Hinsdale, the Clarendon Hills Middle School and commuter to world-class Chicago. Not far to acclaimed Hinsdale Central High School, easy access to both airports and all expressways..... yes, it is j

    This property is off market, which means it's not currently listed for sale or rent on Zillow. This may be different from what's available on other websites or public sources.
    Facts & features

    Interior

    Bedrooms & bathrooms
    • Bedrooms: 6
    • Bathrooms: 9
    • Full bathrooms: 7
    • 1/2 bathrooms: 2
    Heating
    • Forced air, Gas
    Cooling
    • Central
    Appliances
    • Included: Dishwasher, Dryer, Garbage disposal, Microwave, Refrigerator, Washer
    Features
    • Flooring: Carpet, Hardwood, Slate
    • Basement: Partially finished
    • Attic: Finished
    • Has fireplace: Yes
    Interior area
    • Total interior livable area: 7,356 sqft

    Property

    Parking
    • Total spaces: 3
    • Parking features: Garage - Detached
    Features
    • Exterior features: Stone
    Lot
    • Size: 0.35 Acres
    Details
    • Parcel number: 0902413015

    Construction

    Type & style
    • Home type: SingleFamily
    Materials
    • Roof: Other
    Condition
    • Year built: 2005

    Utilities & green energy

    • Sewer: Sewer-Public

    Community & neighborhood

    Location
    • Region: Hinsdale

    Other

    Other facts
    • Air Conditioning: Central Air, Zoned
    • Appliances: Microwave, Dishwasher, Refrigerator, Disposal, Washer, Dryer, Refrigerator-Bar, Oven-Double, Grill-Indoor, All Stainless Steel Kitchen Appliances, Wine Cooler/Refrigerator, High End Refrigerator
    • 2nd Bedroom Level: 2nd Level
    • Driveway: Asphalt, Brick
    • Electricity: Circuit Breakers, 200+ Amp Service
    • Foundation: Concrete
    • Heat/Fuel: Gas, Forced Air
    • Sewer: Sewer-Public
    • Kitchen Type: Galley, Eating Area-Breakfast Bar, Eating Area-Table Space, Island, Pantry-Butler, Pantry-Walk-in
    • Listing Type: Exclusive Right To Sell
    • Master Bedroom Level: 2nd Level
    • Parking Type: Garage
    • Tax Exemptions: Homeowner
    • Dining Room: Combined w/ LivRm
    • Dining Room Level: Main Level
    • Equipment: Ceiling Fan, TV-Cable, CO Detectors, Sump Pump, Humidifier, Central Vacuum, Air Cleaner, Sprinkler-Lawn, TV Antenna, Fan-Attic Exhaust, Backup Sump Pump;, Power Generator, Security System
    • Water: Lake Michigan
    • Kitchen Level: Main Level
    • Living Room Level: Main Level
    • Exposure: W (West), E (East)
    • Kitchen Flooring: Hardwood
    • Living Room Flooring: Hardwood
    • 2nd Bedroom Flooring: Hardwood
    • 3rd Bedroom Level: 2nd Level
    • Dining Room Flooring: Hardwood
    • Other Information: School Bus Service, Commuter Train
    • Master Bedroom Flooring: Hardwood
    • Fireplace Type/Details: Wood Burning, Gas Starter
    • Basement Bathrooms (Y/N): Yes
    • 3rd Bedroom Flooring: Carpet
    • Addtl Room 1 Flooring: Carpet
    • Basement: Finished
    • Bath Amenities: Double Sink, Steam Shower, Double Shower, Whirlpool
    • Family Room Level: Main Level
    • Family Room Flooring: Hardwood
    • Addtl Room 3 Flooring: Carpet
    • Addtl Room 1 Level: 3rd Level
    • Addtl Room 3 Name: Recreation Rm
    • Exterior Building Type: Stone
    • 4th Bedroom Flooring: Carpet
    • Addtl Room 5 Level: Basement
    • Addtl Room 3 Level: Basement
    • Addtl Room 4 Level: Basement
    • Addtl Room 5 Flooring: Carpet
    • 4th Bedroom Level: 2nd Level
    • Lot Description: Fenced Yard
    • Addtl Room 2 Level: Basement
    • Addtl Room 1 Name: 5th Bdrm
    • Addtl Room 4 Name: Game Rm
    • Addtl Room 2 Name: 6th Bdrm
    • Addtl Room 8 Level: Not Applicable
    • Frequency: Not Applicable
    • Status: Contingent
    • Addtl Room 10 Flooring: Hardwood
    • Roof Type: Slate
    • Addtl Room 6 Level: Basement
    • Style Of House: French Provincial
    • Addtl Room 7 Level: Basement
    • Addtl Room 9 Level: Main Level
    • Addtl Room 5 Name: Theater Rm
    • Addtl Room 7 Name: Bar
    • Addtl Room 6 Name: Playroom
    • Addtl Room 9 Name: Office
    • Addtl Room 10 Name: Other
    • Addtl Room 9 Flooring: Other
    • Square Feet Source: Assessor
    • Master Bedroom Bath (Y/N): Full
    • Age: 11-15 Years
    • Area Amenities: Curbs/Gutters, Street Lights, Street Paved, Park/Playground, Pool
    • Garage On-Site: Yes
    • Additional Rooms: Recreation Room, Other, 5th Bedroom, 6th Bedroom, Game Room, Play Room, Theatre Room
    • Exterior Property Features: Patio, Storms/Screens, Deck, Balcony, Outdoor Grill, Fire Pit
    • Fireplace Location: Family Room, Living Room, Master Bedroom, Other
    • Interior Property Features: Vaulted/Cathedral Ceilings, 2nd Floor Laundry, Bar-Dry, Sauna/Steam Room, In-Law Arrangement, Heated Floors
    • Is Parking Included in Price: Yes
    • Addtl Room 4 Flooring: Slate
    • Type of House 2: 3 Stories, Coach House
    • Garage Type: Detached2, Detached
    • Laundry Level: 2nd Level
    • Garage Ownership: Owned
    • Basement (Y/N): Full
    • Attic: Finished
    • Additional Rooms: Office
    • Additional Media Type 1: 3D Tour
    • Addtl Room 10 Level: Main Level
    • Lower Sq Ft: 1905
    • Tax Year: 2019
    • Lot Dimensions: 97.07X145
    • Parcel Identification Number: 0902413015
    • Aprox. Total Finished Sq Ft: 7291
    • Main Sq Ft: 5386
    • Total Sq Ft: 7291

    Price history

    DateEventPrice
    1/20/2021Sold$2,300,000-8%$313/sqft
    Source: MRED as distributed by MLS GRID #10829641 Report a problem
    1/5/2021Contingent$2,499,999$340/sqft
    Source: MRED as distributed by MLS GRID #10829641 Report a problem
    11/6/2020Pending sale$2,499,999$340/sqft
    Source: Compass #10829641 Report a problem
    8/25/2020Price change$2,499,999-3.8%$340/sqft
    Source: Compass #10829641 Report a problem
    7/15/2020Listed for sale$2,599,000+12.9%$353/sqft
    Source: Compass #10773964 Report a problem
    4/27/2018Sold$2,301,500-11.4%$313/sqft
    Source: MRED as distributed by MLS GRID #09866357 Report a problem
    4/26/2018Pending sale$2,599,000$353/sqft
    Source: Coldwell Banker Residential Brokerage - Hinsdale Village #09866357 Report a problem
    2/26/2018Price change$2,599,000-7.1%$353/sqft
    Source: Coldwell Banker Residential #09866357 Report a problem
    1/3/2018Price change$2,799,000+1.8%$381/sqft
    Source: Owner Report a problem
    12/11/2017Price change$2,749,000-1.3%$374/sqft
    Source: Owner Report a problem
    11/16/2017Price change$2,785,000+1.8%$379/sqft
    Source: Owner Report a problem
    11/13/2017Price change$2,735,000-0.4%$372/sqft
    Source: Owner Report a problem
    11/8/2017Price change$2,745,000-1.9%$373/sqft
    Source: Owner Report a problem
    11/3/2017Price change$2,799,000+1.8%$381/sqft
    Source: Owner Report a problem
    11/2/2017Listing removed$15,000$2/sqft
    Source: Owner Report a problem
    11/1/2017Listed for rent$15,000$2/sqft
    Source: Owner Report a problem
    9/17/2017Price change$2,749,000-1.6%$374/sqft
    Source: Coldwell Banker Residential Brokerage - Hinsdale Village #09728917 Report a problem
    8/23/2017Price change$2,795,000-3.6%$380/sqft
    Source: Coldwell Banker Residential Brokerage - Hinsdale Village #09728917 Report a problem
    5/10/2017Price change$2,899,000-3.2%$394/sqft
    Source: USRealty.com LLP #09586438 Report a problem
    4/6/2017Price change$2,995,000-3.4%$407/sqft
    Source: USRealty.com LLP #09586438 Report a problem
    2/28/2017Listed for sale$3,099,999+346%$421/sqft
    Source: Berg Properties #09515571 Report a problem
    4/29/2003Sold$695,000$94/sqft
    Source: Public Record Report a problem

    Public tax history

    YearProperty taxesTax assessment
    2024$44,977 +5.1%$875,592 +8.8%
    2023$42,801 +7.3%$804,920 +5%
    2022$39,877 -3.3%$766,590 -5.7%
    2021$41,253 +2.3%$813,130 +2%
    2020$40,324 -0.1%$797,030
    2019$40,365 +1.7%--
    2018$39,680 +3.7%$779,190 +3.9%
    2017$38,257 +6%$749,790 +8.9%
    2016$36,093 +0.4%$688,200 +6.3%
    2015$35,956 +5.5%$647,470 +9.3%
    2014$34,081 +2%$592,640 +0.5%
    2013$33,417 +0.3%$589,860 -4.3%
    2012$33,317 +5%$616,420 -6.1%
    2011$31,732 -5.7%$656,460 -14.6%
    2010$33,632 +4.6%$768,810 -5.8%
    2009$32,142 +3.2%$816,060
    2008$31,135 +3.5%$816,060 +5.9%
    2007$30,071 +37.7%$770,600 +42.7%
    2006$21,839 +17.1%$540,050 +60.9%
    2005$18,653 +70.6%$335,580 +41%
    2003$10,936 +7%$237,940 +13.2%
    2002$10,225 +10.8%$210,150 +6.8%
    2001$9,231 +11.3%$196,830 +13.7%
    2000$8,294 $173,070

    Find assessor info on the county website

    Neighborhood: 60521

    Nearby schools

    GreatSchools rating
    Schools provided by the listing agent
    • Elementary: Monroe Elementary School
    • Middle: Clarendon Hills Middle School
    • High: Hinsdale Central High School

    Source: The MLS. This data may not be complete. We recommend contacting the local school district to confirm school assignments for this home.

    Get a cash offer in 3 minutes
    Find out how much your home could sell for in as little as 3 minutes with a no-obligation cash offer.
    Estimated market value
    $3,343,500
    Get a cash offer in 3 minutes
    Find out how much your home could sell for in as little as 3 minutes with a no-obligation cash offer.
    Estimated market value
    $3,343,500