Skip main navigation
Off market
Street View
  • $1,750,300

    131 N Quincy St, Hinsdale, IL 60521

    4beds
    3baths
    3,861sqft
    SingleFamily
    Built in 1960
    0.36 Acres Lot
    $1,750,300 Zestimate®
    $453/sqft
    $6,438 Estimated rent

    Home value

    $1,750,300

    $1.56M - $1.98M

    $6,438/mo

    Zestimate® history
    Loading
    Loading...

    Owner options

    List your home for rent

    $6,438/mo

    Rent Zestimate®

    Find your next renter with Zillow Rental Manager. Plus, with online applications, you can quickly screen prospective tenants – for free.

    Learn more

    $6,438/mo

    Rent Zestimate®

    Refinance and save

    $12,432/mo

    Est. payment

    Refinancing to a lower rate could help reduce your monthly payments and save thousands over the life of the loan.

    See today's rates

    $12,432/mo

    Est. payment

    Explore your selling options

    Work with a Zillow partner agent

    Leverage their expertise and Zillow's premium Showcase listings to get your home seen by more buyers.

    Get started

    List with your own agent

    Get your home in front of millions of buyers by listing it on Zillow.

    Learn how to do it

    Sell it yourself

    Take full control of how buyers see your home on Zillow by listing For Sale by Owner (FSBO).

    List your home

    What's special

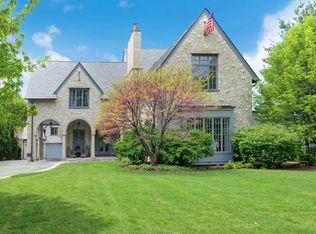
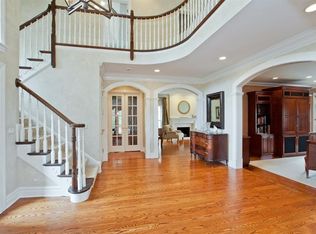
    Every once in a while a house comes on the market that speaks to quality of design and panache. Welcome to 131 North Quincy, Hinsdale, Illinois where no detail or finish was left to chance. This 3800 square foot residence offers solid oak 8 panel doors, many new Pella windows, a delightful sun room with radiant heated floor, a newer paver brick patio and walkway, a massive 18' x 18' deck with a hot tub, a whole house natural gas generator, an instant on recirculating water system, and a fully fenced yard finished on both sides with double gates and this stunning residence is priced below the appraised value.Additionally, the formal spaces are generously proportioned; the lovely kitchen includes a breakfast area with large floor to ceiling windows overlooking the garden, (where you can have Sunday breakfast every day). There are four spacious bedrooms including an outstanding master suite with a "HGTV" spa bath, a dynamite rec room, skylights, gleaming hardwood floors and best of all this meticulously maintained home is in the Monroe School area. Not to mention walking distance to train, town and schools. You might walk in with "I wonder" and walk out with "I love it".

    This property is off market, which means it's not currently listed for sale or rent on Zillow. This may be different from what's available on other websites or public sources.
    Facts & features

    Interior

    Bedrooms & bathrooms
    • Bedrooms: 4
    • Bathrooms: 3
    Heating
    • Forced air, Other, Gas, Other
    Cooling
    • Central, Other
    Appliances
    • Included: Dishwasher, Garbage disposal, Microwave, Range / Oven, Refrigerator, Washer
    Features
    • Flooring: Tile, Carpet, Hardwood, Laminate
    • Has fireplace: Yes
    Interior area
    • Total interior livable area: 3,861 sqft

    Property

    Parking
    • Total spaces: 2
    • Parking features: Garage - Attached
    Features
    • Exterior features: Wood, Brick
    Lot
    • Size: 0.36 Acres
    Details
    • Parcel number: 0902413006

    Construction

    Type & style
    • Home type: SingleFamily
    Materials
    • Roof: Asphalt
    Condition
    • Year built: 1960

    Community & HOA

    Location
    • Region: Hinsdale

    Financial & listing details

    • Price per square foot: $453/sqft
    • Tax assessed value: $425,232
    • Annual tax amount: $21,630

    Price history

    DateEventPrice
    3/10/2015Sold$815,000-1.2%$211/sqft
    Source: MRED as distributed by MLS GRID #08824458 Report a problem
    1/27/2015Price change$825,000-7.8%$214/sqft
    Source: Village Sotheby's International Realty #08824458 Report a problem
    11/18/2014Price change$895,000-5.7%$232/sqft
    Source: Village Sotheby's International Realty #08748321 Report a problem
    10/9/2014Listed for sale$949,000$246/sqft
    Source: Crawford Group Sotheby's International Realty #08748321 Report a problem

    Public tax history

    YearProperty taxesTax assessment
    2024$21,630 +5.2%$425,232 +8.8%
    2023$20,565 +3%$390,910 +1.1%
    2022$19,964 +3.8%$386,790 +1.2%
    2021$19,238 +2.3%$382,390 +2%
    2020$18,801 +0.2%$374,810
    2019$18,758 +19.6%--
    2018$15,688 +3.2%$312,730 +3.4%
    2017$15,195 +2%$302,530 +4.8%
    2016$14,902 -17.7%$288,730 -12.2%
    2015$18,100 +7.5%$328,900 +11.2%
    2014$16,838 +2%$295,840 +0.5%
    2013$16,510 +1.7%$294,460 -3%
    2012$16,238 +4.9%$303,510 -6.1%
    2011$15,476 -11.8%$323,230 -20%
    2010$17,540 +4.6%$403,810 -5.8%
    2009$16,769 +3.2%$428,620
    2008$16,253 +3.5%$428,620 +5.9%
    2007$15,701 +21.3%$404,740 +25.7%
    2006$12,942 +4.6%$322,090 +7.7%
    2005$12,376 -2.7%$299,060 +7%
    2004$12,714 +10.4%$279,500 +10%
    2003$11,517 +9%$254,090 +15.1%
    2002$10,571 +10.9%$220,760 +6.8%
    2001$9,533 +10.4%$206,770 +12.6%
    2000$8,631 $183,600
    Find assessor info on the county website

    Neighborhood: 60521

    Nearby schools

    GreatSchools rating
    Schools provided by the listing agent
    • Elementary: MONROE ELEMENTARY SCHOOL
    • Middle: CLARENDON HILLS MIDDLE SCHOOL
    • High: HINSDALE CENTRAL HIGH SCHOOL
    • District: 86

    Source: The MLS. This data may not be complete. We recommend contacting the local school district to confirm school assignments for this home.

    Get a cash offer in 3 minutes
    Find out how much your home could sell for in as little as 3 minutes with a no-obligation cash offer.
    Estimated market value
    $1,750,300
    Get a cash offer in 3 minutes
    Find out how much your home could sell for in as little as 3 minutes with a no-obligation cash offer.
    Estimated market value
    $1,750,300