Skip main navigation
Closed
  • $2,425,000

    215 N Quincy St, Hinsdale, IL 60521

    6beds
    7,086sqft
    Single Family Residence
    Built in 2006
    -- sqft lot
    $3,071,800 Zestimate®
    $342/sqft
    $7,019 Estimated rent

    Home value

    $3,071,800

    $2.76M - $3.44M

    $7,019/mo

    Zestimate® history
    Loading
    Loading...

    Owner options

    List your home for rent

    $7,019/mo

    Rent Zestimate®

    Find your next renter with Zillow Rental Manager. Plus, with online applications, you can quickly screen prospective tenants – for free.

    Learn more

    $7,019/mo

    Rent Zestimate®

    Refinance and save

    $17,225/mo

    Est. payment

    Refinancing to a lower rate could help reduce your monthly payments and save thousands over the life of the loan.

    See today's rates

    $17,225/mo

    Est. payment

    Explore your selling options

    Work with a Zillow partner agent

    Leverage their expertise and Zillow's premium Showcase listings to get your home seen by more buyers.

    Get started

    List with your own agent

    Get your home in front of millions of buyers by listing it on Zillow.

    Learn how to do it

    Sell it yourself

    Take full control of how buyers see your home on Zillow by listing For Sale by Owner (FSBO).

    List your home

    What's special

    Bluestone patioBuilt-in gas grillLarge islandElectric car chargerSpacious mud roomPrivate sanctuaryButler pantry
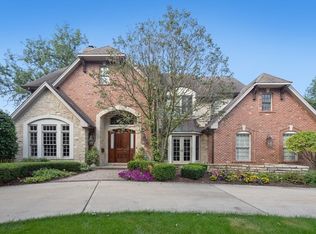
    Welcome to 215 N Quincy St, where opulence meets elegance. This stunning single-family home is a true masterpiece. As you step into the grand foyer, you will instantly be greeted by the allure of this extraordinary residence. The interior boasts a perfect blend of sophistication and comfort, with a formal living room that invites you to unwind and relax. The soaring family room ceilings create an atmosphere of grandeur, while the sunroom, complete with an Italian wood burning pizza oven, provides a delightful space for entertaining guests. Indulge your culinary desires in the chef's kitchen, featuring a large island, top-of-the-line appliances, and a convenient butler pantry. For the wine enthusiasts, a meticulously designed wine cellar awaits, ready to house your prized collection. The theatre room promises endless entertainment possibilities, while two powder rooms on the main level ensure utmost convenience for you and your guests. A spacious mud room adds practicality to the equation, making everyday life a breeze. Step outside and revel in the beauty of the all-stone exterior, surrounded by lush greenery. The bluestone patio with a fire pit and built-in gas grill is perfect for alfresco dining, while the pergola provides a peaceful retreat for relaxation. A three-car attached garage ensures ample space for your vehicles, while an electric car charger adds a modern touch. The balcony off the primary bedroom offers a private sanctuary, allowing you to enjoy the picturesque views that this magnificent property has to offer. Indulge in the luxury of massive his and her closets, providing an abundance of storage space for your wardrobe. The radiant heat throughout the home ensures comfort and warmth during the colder months, while the move-in ready condition allows for immediate enjoyment of this remarkable residence.

    Zillow last checked:

    Listing updated:

    Listed by:

    Dawn McKenna 630-686-4886,

    Coldwell Banker Realty

    Bought with:

    Bryan Bomba

    @properties Christie's International Real Estate

    Source: MRED as distributed by MLS GRID,MLS#: 11891148MLS Logo

    Facts & features

    Interior

    Bedrooms & bathrooms
    • Bedrooms: 6
    • Bathrooms: 7
    • Full bathrooms: 5
    • 1/2 bathrooms: 2
    Rooms
    • Room types: Bedroom 5, Bedroom 6, Breakfast Room, Office, Recreation Room, Foyer, Mud Room, Sun Room, Theatre Room
    Primary bedroom
    • Features: Flooring (Carpet), Bathroom (Full)
    • Level: Second
    • Area: 378 Square Feet
    • Dimensions: 27X14
    Bedroom 2
    • Features: Flooring (Carpet)
    • Level: Second
    • Area: 204 Square Feet
    • Dimensions: 17X12
    Bedroom 3
    • Features: Flooring (Carpet)
    • Level: Second
    • Area: 255 Square Feet
    • Dimensions: 17X15
    Bedroom 4
    • Features: Flooring (Carpet)
    • Level: Second
    • Area: 238 Square Feet
    • Dimensions: 14X17
    Bedroom 5
    • Features: Flooring (Carpet)
    • Level: Third
    • Area: 286 Square Feet
    • Dimensions: 22X13
    Bedroom 6
    • Features: Flooring (Carpet)
    • Level: Basement
    • Area: 224 Square Feet
    • Dimensions: 16X14
    Bar entertainment
    • Level: Basement
    • Area: 110 Square Feet
    • Dimensions: 11X10
    Breakfast room
    • Features: Flooring (Hardwood)
    • Level: Main
    • Area: 180 Square Feet
    • Dimensions: 15X12
    Dining room
    • Features: Flooring (Hardwood)
    • Level: Main
    • Area: 204 Square Feet
    • Dimensions: 17X12
    Family room
    • Features: Flooring (Hardwood)
    • Level: Main
    • Area: 400 Square Feet
    • Dimensions: 20X20
    Foyer
    • Features: Flooring (Hardwood)
    • Level: Main
    • Area: 338 Square Feet
    • Dimensions: 26X13
    Kitchen
    • Features: Kitchen (Eating Area-Breakfast Bar, Eating Area-Table Space, Island, Pantry-Butler, Pantry-Walk-in), Flooring (Hardwood)
    • Level: Main
    • Area: 234 Square Feet
    • Dimensions: 18X13
    Laundry
    • Features: Flooring (Other)
    • Level: Main
    • Area: 48 Square Feet
    • Dimensions: 08X06
    Living room
    • Features: Flooring (Hardwood)
    • Level: Main
    • Area: 204 Square Feet
    • Dimensions: 17X12
    Mud room
    • Features: Flooring (Hardwood)
    • Level: Main
    • Area: 153 Square Feet
    • Dimensions: 17X9
    Office
    • Features: Flooring (Hardwood)
    • Level: Main
    • Area: 144 Square Feet
    • Dimensions: 12X12
    Other
    • Features: Flooring (Carpet)
    • Level: Basement
    • Area: 644 Square Feet
    • Dimensions: 23X28
    Sun room
    • Level: Main
    • Area: 220 Square Feet
    • Dimensions: 20X11
    Other
    • Features: Flooring (Carpet)
    • Level: Basement
    • Area: 408 Square Feet
    • Dimensions: 24X17
    Heating
    • Natural Gas, Forced Air
    Cooling
    • Central Air, Zoned
    Appliances
    • Included: Double Oven, Range, Microwave, Dishwasher, High End Refrigerator, Freezer, Washer, Dryer, Disposal, Stainless Steel Appliance(s), Wine Refrigerator, Cooktop, Range Hood
    • Laundry: Main Level, In Unit
    Features
    • Cathedral Ceiling(s), Wet Bar, Built-in Features, Walk-In Closet(s)
    • Flooring: Hardwood
    • Windows: Skylight(s)
    • Basement: Finished,Full
    • Attic: Finished
    • Number of fireplaces: 5
    • Fireplace features: Gas Starter, Family Room, Living Room, Master Bedroom, Basement, Dining Room
    Interior area
    • Total structure area: 7,086
    • Total interior livable area: 7,086 sqft
    • Finished area below ground: 2,061

    Property

    Parking
    • Total spaces: 3
    • Parking features: Brick Driveway, Garage Door Opener, On Site, Garage Owned, Attached, Garage
    • Attached garage spaces: 3
    • Has uncovered spaces: Yes
    Accessibility
    • Accessibility features: No Disability Access
    Features
    • Stories: 3
    • Patio & porch: Patio
    • Exterior features: Balcony
    Lot
    • Dimensions: 113X145X95X145
    • Features: Landscaped
    Details
    • Parcel number: 0902413004
    • Special conditions: None
    • Other equipment: Sump Pump, Sprinkler-Lawn

    Construction

    Type & style
    • Home type: SingleFamily
    • Property subtype: Single Family Residence
    Materials
    • Stone
    • Foundation: Concrete Perimeter
    • Roof: Shake
    Condition
    • New construction: No
    • Year built: 2006

    Utilities & green energy

    • Electric: Circuit Breakers
    • Sewer: Public Sewer
    • Water: Lake Michigan

    Community & HOA

    Community
    • Features: Curbs, Street Paved
    HOA
    • Services included: None
    Location
    • Region: Hinsdale

    Financial & listing details

    • Price per square foot: $342/sqft
    • Tax assessed value: $816,176
    • Annual tax amount: $41,250
    • Date on market: 10/16/2023
    • Listing terms: Cash
    • Ownership: Fee Simple

    Price history

    DateEventPrice
    1/16/2024Sold$2,425,000-2.8%$342/sqft
    Source: MRED as distributed by MLS GRID #11891148 Report a problem
    10/20/2023Contingent$2,495,000$352/sqft
    Source: MRED as distributed by MLS GRID #11891148 Report a problem
    10/16/2023Listed for sale$2,495,000+24.8%$352/sqft
    Source: MRED as distributed by MLS GRID #11891148 Report a problem
    7/28/2017Sold$2,000,000-9%$282/sqft
    Source: MRED as distributed by MLS GRID #09501290 Report a problem
    4/13/2017Pending sale$2,199,000$310/sqft
    Source: Coldwell Banker Residential Brokerage - Hinsdale Village #09501290 Report a problem
    2/11/2017Listed for sale$2,199,000-4.3%$310/sqft
    Source: Coldwell Banker Residential Brokerage - Hinsdale Village #09501290 Report a problem
    12/16/2016Listing removed$2,299,000$324/sqft
    Source: Coldwell Banker Residential Brokerage - Hinsdale Village #09122043 Report a problem
    10/5/2016Price change$2,299,000-4.2%$324/sqft
    Source: Coldwell Banker Residential Brokerage - Hinsdale Village #09122043 Report a problem
    7/29/2016Price change$2,399,000-4%$339/sqft
    Source: Coldwell Banker Residential Brokerage - Hinsdale Village #09122043 Report a problem
    1/23/2016Listed for sale$2,499,000+242.3%$353/sqft
    Source: Coldwell Banker Residential Brokerage - Hinsdale Village #09122043 Report a problem
    8/27/2004Sold$730,000$103/sqft
    Source: Public Record Report a problem

    Public tax history

    YearProperty taxesTax assessment
    2024$41,897 +5.1%$816,176 +8.8%
    2023$39,867 -3.4%$750,300 -5.4%
    2022$41,250 +3.8%$792,780 +1.1%
    2021$39,753 +2.3%$783,770 +2%
    2020$38,857 -0.1%$768,250
    2019$38,895 +2.1%--
    2018$38,098 +3.7%$748,360 +3.9%
    2017$36,731 +1.9%$720,130 +4.8%
    2016$36,044 +0.4%$687,280 +6.3%
    2015$35,908 +5.5%$646,610 +9.3%
    2014$34,033 +2%$591,810 +0.5%
    2013$33,370 +0.3%$589,040 -4.3%
    2012$33,271 +5%$615,570 -6.1%
    2011$31,688 -5.7%$655,560 -14.6%
    2010$33,587 +4.6%$767,790 -5.8%
    2009$32,100 +3.2%$814,980
    2008$31,094 +3.5%$814,980 +5.9%
    2007$30,031 +41.6%$769,580 +70.7%
    2006$21,209 +104.7%$450,790 +97.1%
    2004$10,363 +10.3%$228,750 +10%
    2003$9,397 +11.9%$207,950 +18.1%
    2002$8,399 +10.9%$176,110 +6.8%
    2001$7,571 +13.9%$164,940 +16%
    2000$6,649 $142,250
    Find assessor info on the county website

    Neighborhood: 60521

    Nearby schools

    GreatSchools rating
    Schools provided by the listing agent
    • Elementary: Monroe Elementary School
    • Middle: Clarendon Hills Middle School
    • High: Hinsdale Central High School
    • District: 181

    Source: MRED as distributed by MLS GRID. This data may not be complete. We recommend contacting the local school district to confirm school assignments for this home.

    Get a cash offer in 3 minutes
    Find out how much your home could sell for in as little as 3 minutes with a no-obligation cash offer.
    Estimated market value
    $3,071,800
    Get a cash offer in 3 minutes
    Find out how much your home could sell for in as little as 3 minutes with a no-obligation cash offer.
    Estimated market value
    $3,071,800