Amazing panoramic city skyline views define this FULLY RENOVATED and FULLY FURNISHED corner residence on the 25th floor, offering a truly elevated urban living experience in the heart of Uptown Charlotte. Thoughtfully redesigned from top to bottom, this unit showcases a clean, modern aesthetic with premium finishes throughout, as reflected in the attached listing photos. Expansive floor-to-ceiling windows frame sweeping views across the Charlotte skyline, allowing natural light to pour into every living space from sunrise to sunset. The kitchen has been completely reimagined and features all new stainless steel appliances, upgraded countertops, refined cabinetry, and a spacious breakfast bar ideal for entertaining. Premium tile flooring and brand-new wide-plank flooring flow seamlessly throughout the home, complemented by upgraded lighting fixtures that add warmth and architectural interest. The open-concept living and dining areas are anchored by custom built-in shelving with integrated wine storage, creating both a functional and visually striking focal point. Step outside to the private, tucked-in balcony—intentionally positioned for added privacy—where you can enjoy skyline views and vibrant city sunsets above the surrounding buildings. The primary suite is a serene retreat with floor-to-ceiling windows, electric blackout shades, a custom-designed closet, and a beautifully renovated en-suite bath featuring premium tile, sleek fixtures, and spa-inspired finishes. The fully enclosed second bedroom offers incredible flexibility, complete with a sliding barn door, custom closet, and en-suite bath, making it ideal as a guest suite, home office, or dual-purpose living space. Additional features include a newer water heater (2018), all new appliances, and two full-size end parking spaces (549 and 550) on P4. Google Fiber is included with HOA dues. Located within The Avenues condominiums in Uptown Charlotte, this residence places you at the center of the city’s most desirable lifestyle offerings. Enjoy immediate access to dining, entertainment, sporting venues, cultural attractions, and everyday conveniences—all just steps from your front door. The building offers an exceptional suite of amenities, including 24-hour concierge service, resort-style pool, outdoor fireplace, fitness center, SkyLounge with skyline views, billiard room, business center, and a welcoming lobby designed for both residents and guests. Seller preference is for the unit to be sold fully furnished; furnishings can be discussed at time of offer.
Closed
$620,000
210 N Church St Unit 2507, Charlotte, NC 28202
2beds
1,105sqft
Condominium
Built in 2007
-- sqft lot
$619,700 Zestimate®
$561/sqft
$2,309 Estimated rent
Home value
$619,700
$576,000 - $663,000
$2,309/mo
Zestimate® history
Owner options
List your home for rent
$2,309/mo
Rent Zestimate®
Find your next renter with Zillow Rental Manager. Plus, with online applications, you can quickly screen prospective tenants – for free.
$2,309/mo
Rent Zestimate®
Refinance and save
$4,151/mo
Est. payment
Refinancing to a lower rate could help reduce your monthly payments and save thousands over the life of the loan.
$4,151/mo
Est. payment
Explore your selling options
Work with a Zillow partner agent
Leverage their expertise and Zillow's premium Showcase listings to get your home seen by more buyers.
Get startedList with your own agent
Get your home in front of millions of buyers by listing it on Zillow.
Learn how to do itSell it yourself
Take full control of how buyers see your home on Zillow by listing For Sale by Owner (FSBO).
List your homeWhat's special
Fully renovatedElectric blackout shadesFully furnishedPrivate tucked-in balconyResort-style poolPanoramic city skyline viewsSkylounge with skyline views
Zillow last checked:
Listing updated:
Listed by:
Abigail Hines Abigail.HinesMiller@TheAgencyRE.com,
The Agency - Charlotte
Bought with:
Stephanie Horai Mayer
Berkshire Hathaway HomeServices Carolinas Realty
Source: Canopy MLS as distributed by MLS GRID,MLS#: 4334088
Facts & features
Interior
Bedrooms & bathrooms
- Bedrooms: 2
- Bathrooms: 2
- Full bathrooms: 2
- Main level bedrooms: 2
Primary bedroom
- Level: Main
Bedroom s
- Level: Main
Bathroom full
- Level: Main
Bathroom full
- Level: Main
Breakfast
- Level: Main
Kitchen
- Level: Main
Laundry
- Level: Main
Living room
- Level: Main
Heating
- Heat Pump
Cooling
- Central Air, Heat Pump
Appliances
- Included: Dishwasher, Disposal, Dryer, Electric Cooktop, Electric Oven, Electric Water Heater, Exhaust Hood, Oven, Refrigerator with Ice Maker, Tankless Water Heater, Washer, Washer/Dryer
- Laundry: In Unit, Inside, Laundry Closet, Main Level
Features
- Breakfast Bar, Built-in Features, Elevator, Kitchen Island, Open Floorplan, Walk-In Closet(s)
- Flooring: Tile, Wood
- Doors: Sliding Doors
- Windows: Window Treatments
- Has basement: No
- Fireplace features: Outside
Interior area
- Total structure area: 1,105
- Total interior livable area: 1,105 sqft
- Finished area above ground: 1,105
- Finished area below ground: 0
Property
Parking
- Total spaces: 2
- Parking features: Assigned, Parking Garage, Parking Space(s), Other - See Remarks
- Garage spaces: 2
- Details: Two deeded, full-size parking spaces (#549 & #550 on P4 — end spaces)
Features
- Entry location: Main
- Patio & porch: Balcony
- Has private pool: Yes
- Pool features: Community, In Ground, Outdoor Pool
- Has view: Yes
- View description: City
- Waterfront features: None
Lot
- Features: Views
Living quarters
- Secondary features: None
Details
- Additional structures: None
- Parcel number: 07848330
- Zoning: UMUD
- Special conditions: Standard
- Other equipment: Network Ready, Surround Sound
- Horse amenities: None
Construction
Type & style
- Home type: Condo
- Architectural style: Contemporary,Transitional
- Property subtype: Condominium
Materials
- Block, Glass, Metal
- Foundation: Other - See Remarks
- Roof: None
Condition
- New construction: No
- Year built: 2007
Utilities & green energy
- Sewer: Public Sewer
- Water: City
- Utilities for property: Cable Connected
Community & HOA
Community
- Features: Business Center, Concierge, Elevator, Fitness Center, Recreation Area
- Security: Security Service
- Subdivision: Avenue Condominiums
HOA
- Has HOA: Yes
- HOA fee: $491 monthly
- HOA name: First Service Residential
- HOA phone: 704-527-2314
Location
- Region: Charlotte
Financial & listing details
- Price per square foot: $561/sqft
- Tax assessed value: $484,812
- Date on market: 1/9/2026
- Cumulative days on market: 37 days
- Listing terms: Cash,Conventional,FHA,VA Loan
- Road surface type: None, Paved
Price history
| Date | Event | Price |
|---|---|---|
| 3/11/2026 | Sold | $620,000-4.6%$561/sqft |
Source:  Canopy MLS as distributed by MLS GRID #4334088 Report a problem Canopy MLS as distributed by MLS GRID #4334088 Report a problem | ||
| 1/9/2026 | Listed for sale | $650,000+42.9%$588/sqft |
Source: Canopy MLS as distributed by MLS GRID #4334088 Report a problem | ||
| 5/11/2021 | Sold | $455,000+7.1%$412/sqft |
Source: Canopy MLS as distributed by MLS GRID #3724805 Report a problem | ||
| 3/6/2017 | Sold | $425,000$385/sqft |
Source: Canopy MLS as distributed by MLS GRID #3233371 Report a problem | ||
Public tax history
Tax history is unavailable.
Neighborhood: Fourth Ward
Nearby homes
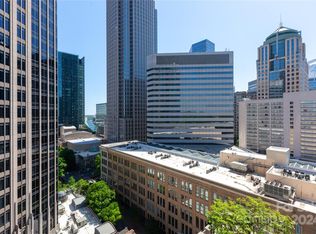
- $309,7001 bd1 ba728 sqft210 Church St #1512, Charlotte, NC 28202For Sale

- $380,0001 bd1 ba800 sqft210 Church St UNIT 1503, Charlotte, NC 28202Sold
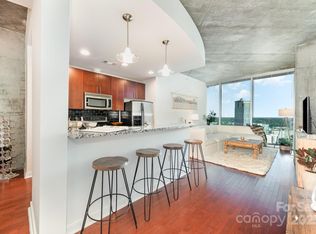
- $375,0001 bd1 ba789 sqft210 N Church St #1709, Charlotte, NC 28202Sold
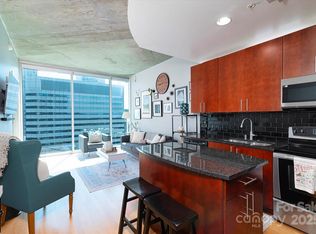
- $318,0001 bd1 ba660 sqft210 Church St #2105, Charlotte, NC 28202Sold
- $329,9001 bd1 ba668 sqft210 N Church St UNIT 1605, Charlotte, NC 28202For Sale
- $350,0001 bd1 ba777 sqft210 Church St #1906, Charlotte, NC 28202Sold
- $370,0001 bd1 ba753 sqft210 Church St #2812, Charlotte, NC 28202Sold
- $3,9002 bd3 ba2k sqft210 N Church St UNIT 1002, Charlotte, NC 28202For Rent
- $343,5001 bd1 ba767 sqft210 Church St UNIT 1810, Charlotte, NC 28202Sold
Nearby schools
GreatSchools rating
- 5/10First Ward Arts ElementaryGrades: K-5Distance: 0.5 mi
- 4/10Sedgefield MiddleGrades: 6-8Distance: 2.3 mi
- 7/10Myers Park HighGrades: 9-12Distance: 4 mi
Schools provided by the listing agent
- Elementary: First Ward
- Middle: Sedgefield
- High: Myers Park
Source: Canopy MLS as distributed by MLS GRID. This data may not be complete. We recommend contacting the local school district to confirm school assignments for this home.
Get a cash offer in 3 minutes
Find out how much your home could sell for in as little as 3 minutes with a no-obligation cash offer.
Estimated market value
$619,700
Get a cash offer in 3 minutes
Find out how much your home could sell for in as little as 3 minutes with a no-obligation cash offer.
Estimated market value
$619,700
- North Carolina
- Mecklenburg County
- Charlotte
- 28202
- Fourth Ward
- 210 N Church St Unit 2507
Nearby cities
Nearby neighborhoods
Nearby zip codes
Other Charlotte Topics
