Skip main navigation
Closed
  • $345,600

    210 N Church St Unit 2912, Charlotte, NC 28202

    1beds
    732sqft
    Condominium
    Built in 2007
    -- sqft lot
    $345,600 Zestimate®
    $472/sqft
    $1,749 Estimated rent

    Home value

    $345,600

    $325,000 - $366,000

    $1,749/mo

    Zestimate® history
    Loading
    Loading...

    Owner options

    List your home for rent

    $1,749/mo

    Rent Zestimate®

    Find your next renter with Zillow Rental Manager. Plus, with online applications, you can quickly screen prospective tenants – for free.

    Learn more

    $1,749/mo

    Rent Zestimate®

    Refinance and save

    $2,435/mo

    Est. payment

    Refinancing to a lower rate could help reduce your monthly payments and save thousands over the life of the loan.

    See today's rates

    $2,435/mo

    Est. payment

    Explore your selling options

    Work with a Zillow partner agent

    Leverage their expertise and Zillow's premium Showcase listings to get your home seen by more buyers.

    Get started

    List with your own agent

    Get your home in front of millions of buyers by listing it on Zillow.

    Learn how to do it

    Sell it yourself

    Take full control of how buyers see your home on Zillow by listing For Sale by Owner (FSBO).

    List your home

    What's special

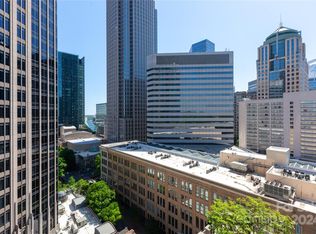
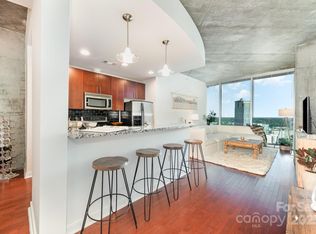
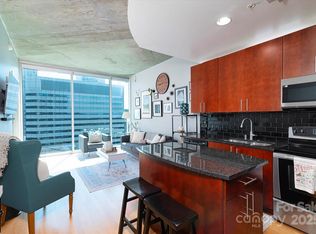
    Welcome home to the Avenue, 29 floors above it all! APPROVED LEASING PERMIT TRANSFERS with this unit. Brand new Luxury Vinyl Plank floors throughout, along with fresh paint await! Panoramic views, sunrises, and sunsets for days (and nights) on end..Less than one year old LG Direct Drive Energy Star washer & dryer are included, along with the refrigerator in kitchen. Granite countertops in the kitchen for your cooking delight while enjoying the Charlotte skyline. A floating balcony with stunning views invites that first cup of coffee in the morning. A deeded parking space in the secured garage will be yours, where you can jump onto the elevator and ride straight up to your floor. Astonishing amenities in The Avenue on the 10th floor include an outdoor deck with salt water pool, outdoor fireplace with grilling area, billiard room, fitness center, clubhouse, business center, and 24 hour concierge at your service. Water and sewer are individually metered and included in monthly HOA dues.

    This property is off market, which means it's not currently listed for sale or rent on Zillow. This may be different from what's available on other websites or public sources.

    Zillow last checked:

    Listing updated:

    Listed by:

    Matthew Johnson matthew.johnson@exprealty.com,

    EXP Realty LLC Ballantyne

    Bought with:

    Mindy DeLano

    Premier South

    Source: Canopy MLS as distributed by MLS GRID,MLS#: 4019643MLS Logo

    Facts & features

    Interior

    Bedrooms & bathrooms
    • Bedrooms: 1
    • Bathrooms: 1
    • Full bathrooms: 1
    • Main level bedrooms: 1
    Primary bedroom
    • Features: Computer Niche, Open Floorplan
    • Level: Main
    Primary bedroom
    • Level: Main
    Bathroom full
    • Level: Main
    Bathroom full
    • Level: Main
    Kitchen
    • Features: Breakfast Bar, Open Floorplan
    • Level: Main
    Kitchen
    • Level: Main
    Heating
    • Heat Pump
    Cooling
    • Central Air
    Appliances
    • Included: Dishwasher, Disposal, Dryer, Electric Cooktop, Electric Oven, Electric Range, Electric Water Heater, ENERGY STAR Qualified Washer, ENERGY STAR Qualified Dryer, Microwave, Refrigerator, Self Cleaning Oven, Washer/Dryer
    • Laundry: Electric Dryer Hookup, In Unit, Inside, Main Level
    Features
    • Breakfast Bar, Kitchen Island, Open Floorplan
    • Flooring: Vinyl
    • Doors: Sliding Doors
    • Windows: Insulated Windows
    • Has basement: No
    Interior area
    • Total structure area: 732
    • Total interior livable area: 732 sqft
    • Finished area above ground: 732
    • Finished area below ground: 0

    Property

    Parking
    • Total spaces: 1
    • Parking features: Assigned
    • Garage spaces: 1
    • Details: Deeded parking space # 426 on level 7, with only one car able to parking beside this space.
    Features
    • Levels: One
    • Stories: 1
    • Entry location: Main
    • Patio & porch: Balcony
    • Exterior features: Rooftop Terrace
    • Has private pool: Yes
    • Pool features: Community, In Ground
    • Has view: Yes
    • View description: City
    • Waterfront features: None
    Lot
    • Features: Views
    Details
    • Parcel number: 07848395
    • Zoning: UMUD
    • Special conditions: Standard
    • Other equipment: Network Ready

    Construction

    Type & style
    • Home type: Condo
    • Architectural style: Modern
    • Property subtype: Condominium
    Materials
    • Glass
    • Foundation: Slab
    • Roof: Rubber
    Condition
    • New construction: No
    • Year built: 2007
    Details
    • Builder name: Novare Group

    Utilities & green energy

    • Sewer: Public Sewer
    • Water: City
    • Utilities for property: Cable Available, Fiber Optics

    Community & HOA

    Community
    • Features: Business Center, Clubhouse, Concierge, Elevator, Fitness Center, Gated, Recreation Area
    • Security: Carbon Monoxide Detector(s), Fire Sprinkler System, Security Service, Smoke Detector(s)
    • Subdivision: Avenue Condominiums
    HOA
    • Has HOA: Yes
    • HOA fee: $344 monthly
    • HOA name: FirstService Residential
    • HOA phone: 704-405-1502
    Location
    • Region: Charlotte

    Financial & listing details

    • Price per square foot: $472/sqft
    • Tax assessed value: $298,187
    • Date on market: 4/13/2023
    • Cumulative days on market: 1 day
    • Listing terms: Cash,Conventional,FHA,VA Loan
    • Road surface type: Concrete, Paved

    Price history

    DateEventPrice
    5/11/2023Sold$346,500-1%$473/sqft
    Source: Canopy MLS as distributed by MLS GRID #4019643 Report a problem
    4/14/2023Pending sale$350,000$478/sqft
    Source: Canopy MLS as distributed by MLS GRID #CAR4019643 Report a problem
    4/13/2023Listed for sale$350,000$478/sqft
    Source: Canopy MLS as distributed by MLS GRID #CAR4019643 Report a problem

    Public tax history

    Tax history is unavailable.

    Neighborhood: Fourth Ward

    Nearby schools

    GreatSchools rating
    Schools provided by the listing agent
    • Elementary: First Ward
    • Middle: Sedgefield
    • High: Myers Park

    Source: Canopy MLS as distributed by MLS GRID. This data may not be complete. We recommend contacting the local school district to confirm school assignments for this home.

    Get a cash offer in 3 minutes
    Find out how much your home could sell for in as little as 3 minutes with a no-obligation cash offer.
    Estimated market value
    $345,600
    Get a cash offer in 3 minutes
    Find out how much your home could sell for in as little as 3 minutes with a no-obligation cash offer.
    Estimated market value
    $345,600